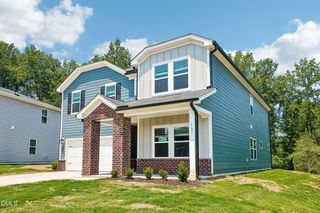
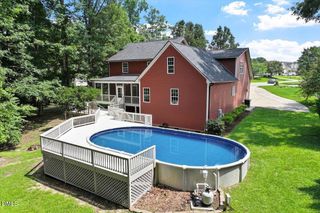
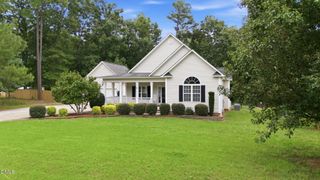
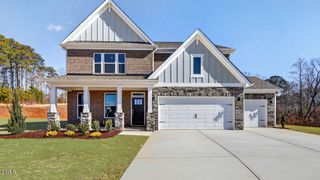
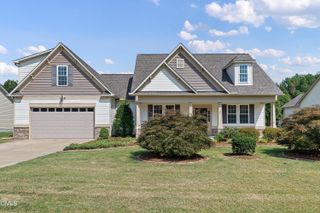
19 Willow Oak Trail, Clayton, NC 27520
- 4 beds |
- 4 baths |
- 3,313 sqft
 Single-Family Home
  Built in 2014
  0.27acre lot
 2 car garage
  $151/sqft
  Listed 2 days ago
Property Description
Curb side appeal in a great family friendly neighborhood. Walk into this open concept living, where the living room has a wall of windows for that bright and light living you love. There is a fireplace for cozy nights and the room is big. The formal dining room has coffered ceilings. The kitchen has an island with granite and tiled back splash. There is a pantry and under counter lighting. The eating area is just to the side of the island and before the 1/2 bathroom. Laundry is just inside garage entrance. There is substantial shelving in the garage for all your storage needs. Upstairs there are two rooms joined by a Jack and Jill bathroom, and another bedroom with it's own hallway bathroom. The big bonus room has unlimited possibilities and an attick access. Back yard parties are a given as this yard offers it all. Raised back porch to over see the yard happenings. Pergola with a fire pit and electricity for all those BBQ's. There is a raised bed for your green thumb off to the side of the yard too. You need to see this home. VA Assumble if interested!
- Listing Status:
- Active
- Data Last Updated:
- August 6, 2026 at 2:17AM
- Listing Office:
- BHHS McMillen&Associates Realt : 919-778-9500
- Listing Agent:
- Jinny Lyon : 919-922-6762
- MLS ID:
- 10184210
- General: FenceFire PitLightingGarden
- Style: Traditional
- Other Structures: Front PorchRear PorchPatio
- Parking: Driveway
- Roofing: Composition
- General: Brick VeneerVinyl Siding2Crawlspace
- Road/Access: City Street
- HOA Amenities: ManagementAnnually
- Originating MLS: AMLSNC_TRIANGLE
- County: Johnston
- Zoning: Lot 185 Hunters Mill 69/29306F04054D
- Fencing: Back YardWood
- Water: Community/Coop
- Sewer: Public Sewer
- Source: AMLSNC_TRIANGLE
This listing courtesy of Jinny Lyon , BHHS McMillen&Associates Realt
Monthly Payment
- Principal & Interest $
- Property Taxes $
- Home Insurance $
- VA Funding Fee $

 New - 22 hours ago