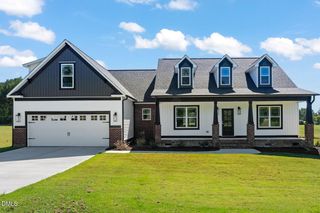
210 W Horne Street, Clayton, NC 27520
- 3 beds |
- 3 baths |
- 2,627 sqft
 Single-Family Home
 Built in 2018
 5,663sqft lot
 —— car garage
 $238/sqft
 Listed 2 months ago
Property Description
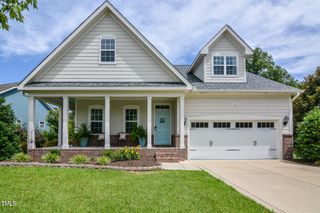
Two blocks from Main Street in historic downtown Clayton. Welcome to 210 W Horne Street, a 3 bedroom, 3 full-bath architectural masterpiece that effortlessly blends modern design with everyday functionality. This newly constructed (2018) home features an open concept main floor with soaring 18-foot ceilings in the living area, premium black walnut hardwood flooring throughout, and an 85-inch flatscreen with surround sound. Sun-drenched interiors accent the home's meticulous craftsmanship.This Alexa-enabled smart home seamlessly manages all interior and exterior living areas. The gourmet kitchen boasts integrated appliances within custom cabinetry and a built-in dining table with a birch quartz countertop as well as birch quartz counters in kitchen. The main level primary suite features a generous walk-in closet with a custom dresser and built-ins. The spa-inspired primary bathroom showcases dual vanities and in-floor heating and zero-entry shower. Also on the main floor is a guest bedroom/office that leads onto the back deck and fenced yard. The full hall bath has beautiful inlay tile and teak flooring. Upstairs, discover a beautifully appointed private guest suite with a full bath, dedicated laundry room, media room with surround sound, and a fully equipped fitness gym—no membership needed! Flat screens in every room and all gym equipment, including indoor/outdoor furnishings all convey.The outdoor spaces are designed for entertaining and basking in privacy. Enjoy a securely gated enclosed front patio featuring a built-in grill, refrigerator, and designer inspired furnishings and décor. The furnished back deck is equipped with an all-weather TV and a shed with the same aesthetic design as the main house. The sod front yard and turf back and side yards have a dedicated 3-zone irrigation system. Complete with an EV charging station and putting green with real speed-rated turf, this exquisite property offers unparalleled luxury and privacy. Located just two blocks off Main Street with close proximity to award winning restaurants, Town Square, the Clayton Center, retail shops, and outdoor concerts. Just minutes from I-40.
- Listing Status:
- Active
- Date Added:
- September 4, 2026
- Data Last Updated:
- November 13, 2026 at 1:42AM
- Listing Office:
- Grow Local Realty, LLC : 919-830-5233
- Listing Agent:
- Tammy Arlidge : 310-890-4541
- MLS ID:
- 10190963

- General: Built-in BarbecueBarbecueLightingOutdoor KitchenPrivate YardSmart Camera(s)/RecordingStorageFenced YardOutdoor KitchenShed(s)Storage
- Style: Contemporary
- Other Structures: Outdoor KitchenShed(s)StorageEnclosedFront PorchDeckPatioCovered
- Parking: Driveway
- Roofing: Metal
- Windows: Window Treatments
- General: BrickTwoCrawlspace
- Originating MLS: Doorify MLS
- County: Johnston
- Zoning: RESHorne St05019054
- Fencing: Back YardFencedGatePrivacy
- Utilities: Cable ConnectedNatural Gas ConnectedSewer ConnectedWater Connected
- Water: Community Water
- Sewer: Public Sewer
- Source: Doorify MLS
This listing courtesy of Tammy Arlidge , Grow Local Realty, LLC
Monthly Payment
- Principal & Interest $
- Property Taxes $
- Home Insurance $
- VA Funding Fee $

Location
Similar Listings Nearby