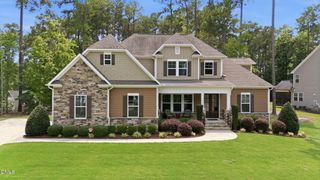
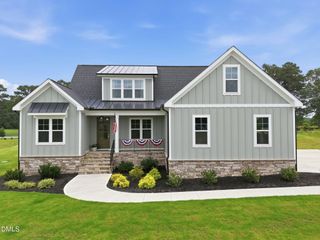
213 Allesandra Drive, Clayton, NC 27527
- 3 beds |
- 4 baths |
- 2,943 sqft
 Single-Family Home
  Built in 2019
  0.53acre lot
 3 car garage
  $272/sqft
  Listed 12 days ago
Property Description
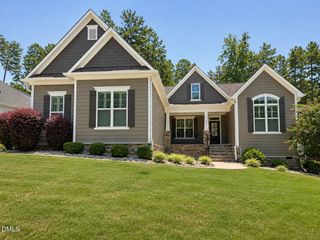
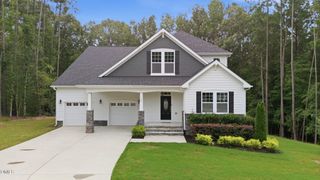
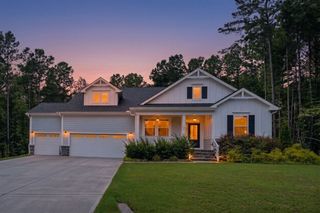
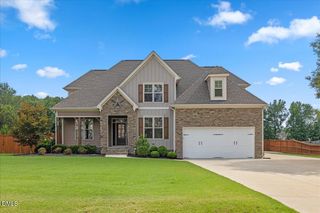
Impeccably maintained by its original owner and truly showing better than new, this exceptional home in the gated Portofino community offers a rare combination of quality, space, and thoughtful design. A desirable RANCH-style floor plan keeps all bedrooms on the main level, complemented by beautiful site-finished hardwoods throughout the main living areas and an open layout designed for both everyday living and entertaining. The spacious family room features gas logs and flows seamlessly into the dining area and an impressive kitchen with an oversized island, abundant cabinetry and counter space, double ovens, and a gas cooktop. The oversized primary suite is a retreat of its own, complete with a sitting area and private access to the rear patio. The stunning ensuite features a freestanding soaking tub, zero-entry tiled shower, separate water closet, and generous walk-in closet. Two additional bedrooms and a total of three full baths plus a half bath provide plenty of space for family and guests. Upstairs, a large bonus room with its own full bath and closet offers incredible flexibility for a second living area, home office, playroom, guest space, or whatever best fits your lifestyle. A walk-in attic provides an exceptional amount of easily accessible storage. Outdoor living is just as impressive, with gorgeous covered porches on both the front and rear of the home, a beautiful flat lot, peaceful surroundings, and views of the community pond from the front porch. An oversized three-car garage provides even more room for vehicles, storage, and hobbies. Located in Portofino, residents enjoy an equestrian setting along with two community pools, a clubhouse, and beautiful surroundings. From the pristine condition and main-level living to the incredible storage, outdoor spaces, and community amenities, this is a home that has been exceptionally cared for from day one and it shows!
- Listing Status:
- Active
- Date Added:
- September 10, 2026
- Data Last Updated:
- September 22, 2026 at 7:39AM
- Listing Office:
- HomeTowne Realty : 919-550-7355
- Listing Agent:
- Kasey Lewis : 704-942-6312
- MLS ID:
- 10191759

- General: Rain Gutters
- Style: RanchTransitional
- Other Structures: PorchFront PorchRear Porch
- Parking: AttachedConcrete
- Roofing: Shingle
- General: Fiber Cement1Crawlspace
- HOA Amenities: ClubhouseGatedPoolTrail(s)Road Maintenance175.0Monthly
- Golf: ClubhouseGatedPool
- Originating MLS: Doorify MLS
- County: Johnston
- Zoning: RAGLot 549 Portofino Ph 8A 86/359-36016P99009T
- Water: Public
- Sewer: Septic Tank
- Source: Doorify MLS
This listing courtesy of Kasey Lewis , HomeTowne Realty
Monthly Payment
- Principal & Interest $
- Property Taxes $
- Home Insurance $
- VA Funding Fee $

Location
Similar Listings Nearby