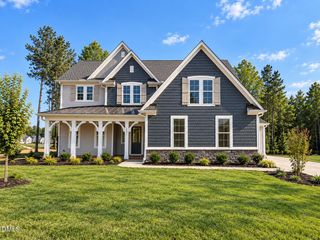
35 Wheatfield Lane, Youngsville, NC 27596
- 4 beds |
- 3 baths |
- 2,700 sqft
 Single-Family Home
  Built in 2025
  0.73acre lot
 2 car garage
  $252/sqft
  Listed 2 months ago
Property Description
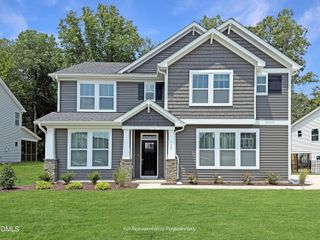
Welcome to 35 Wheatfield Lane in the desirable Grandiflora community in Youngsville. Custom built by award-winning Sumner Construction, this quality-built home offers 4 bedrooms, 3 full baths, approximately 2,700 square feet, and sits on a spacious 0.73-acre homesite. Designed with a highly desirable ranch-style layout, the owner's suite and two additional bedrooms are located on the main level, with a fourth bedroom, full bath, game room, office/flex space, and 275 square feet of unfinished walk-in storage upstairs. Exceptional energy-efficient features include a Zip System house wrap, dual-fuel HVAC system, fiber cement siding with stone accents, and the convenience of county water. The gourmet kitchen is designed for both everyday living and entertaining with custom white painted cabinetry, white quartz countertops, a large Evergreen Fog painted island, a 36-inch gas range, wall oven, subway tile backsplash, and a spacious walk-in pantry. The open family room showcases site-finished hardwood floors, a coffered ceiling with crown molding, a custom surround fireplace, and French doors leading to the screened porch overlooking the private backyard. The main-level owner's suite is a peaceful retreat featuring site-finished hardwood floors, a trey ceiling, recessed lighting, a spa-inspired bath with a custom stained dual vanity, frameless glass shower with transom, and an oversized walk-in closet with custom shelving. Two additional bedrooms and a full bath complete the main level. Upstairs you'll find a spacious game room, dedicated office or flex space, a fourth bedroom, a full bath, and 275 square feet of easily accessible unfinished walk-in storage. Enjoy relaxing on the screened porch overlooking the large private backyard with plenty of room for outdoor living and recreation. Located in the peaceful pond community of Grandiflora, this home offers convenient access to US-401, downtown Youngsville, and Louisburg while providing an easy commute throughout the Triangle. Combining award-winning craftsmanship, thoughtful design, energy-efficient construction, and a beautiful setting, this exceptional home is one you don't want to miss. Call today for a private tour!
- Listing Status:
- Active
- Date Added:
- July 14, 2026
- Data Last Updated:
- September 22, 2026 at 7:39AM
- Listing Office:
- Coldwell Banker HPW : 919-876-8824
- Listing Agent:
- Jim Allen : 919-645-2114
- MLS ID:
- 10180046

- General: Rain Gutters
- Style: RanchCraftsmanFarmhouse
- Other Structures: Front PorchRear PorchScreened
- Parking: AttachedConcreteGarage Faces SideGarageGarage Door OpenerInside EntranceParking spaces: 4
- Roofing: Architectural Shingle
- General: Board & Batten SidingBatts InsulationBlown-In InsulationFiber CementRadiant BarrierStone Veneer1Block
- HOA Amenities: InsuranceStorm Water Maintenance62.5Monthly
- Originating MLS: Doorify MLS
- County: Franklin
- Zoning: FCO R-30Lot 34 Grandiflora05081
- Water: Public
- Sewer: Septic Tank
- Source: Doorify MLS
This listing courtesy of Jim Allen , Coldwell Banker HPW
Monthly Payment
- Principal & Interest $
- Property Taxes $
- Home Insurance $
- VA Funding Fee $

Location
Similar Listings Nearby
 New - 1 day ago