45 Haven Ridge Drive, Wendell, NC 27591
- 4 beds |
- 4 baths |
- 2,685 sqft
 Single-Family Home
  Built in 2017
  0.87acre lot
 5 car garage
  $279/sqft
  Listed 1 month ago
Property Description
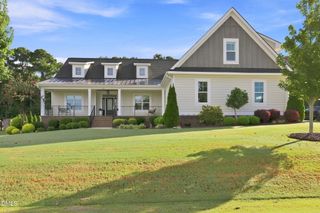
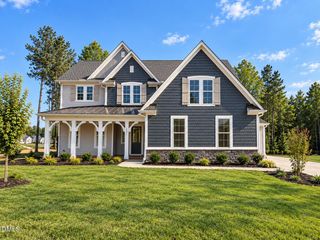
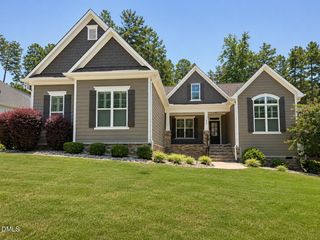
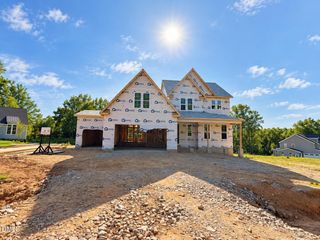
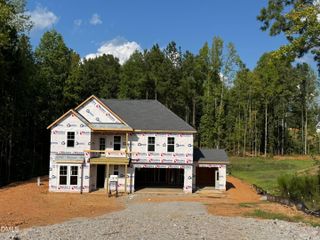
Welcome to a home that gives you more! More space, more flexibility, more storage, and more ways to make it your own. This beautiful Craftsman-style home offers 2,685 sq ft of thoughtfully designed living space, PLUS a detached 3-car garage with an additional 578 sq ft of permitted finished space and a half bath above, a rare feature that opens the door for a home office, gym, game room, guest space, hobby room, media room, or the extra space you've been searching for. Inside, fresh paint, rich hardwood floors, detailed trim work, and timeless craftsmanship create a warm and inviting feel. The sought-after first-floor primary suite features a spacious walk-in closet and beautifully tiled walk-in shower, while the open kitchen is ready for everything from quiet mornings to holiday gatherings with upgraded granite countertops, an oversized island, stainless steel appliances, under-cabinet lighting, and 42" soft-close cabinetry. The character continues with a coffered ceiling in the dining room and charming beadboard ceilings on both the front porch and three-season porch. Upstairs you'll find three additional bedrooms, a generous bonus room, oversized closets, and exceptional storage, including a large walk-in unfinished storage room perfect for seasonal decor and everything you don't want taking over the garage. Outside is where this home really shines. Enjoy morning coffee or fall football on the three-season porch, evenings around the firepit, and an expansive backyard with room to entertain, play, garden, or simply enjoy the peaceful setting. With a first-floor primary suite, incredible storage, flexible bonus spaces, an expansive backyard, and a detached 3-car garage offering finished space above, this property delivers the kind of versatility that's hard to find. Come see how easily 45 Haven Ridge can fit the way you live today and whatever comes next.
- Listing Status:
- Active
- Data Last Updated:
- September 22, 2026 at 7:19AM
- Listing Office:
- eXp Realty, LLC - C : 888-584-9431
- Listing Agent:
- Taylor Trojanowski : 919-805-9767
- MLS ID:
- 10184645
- General: FenceFire PitLightingPlaygroundPrivate YardStorageSmart Camera(s)/RecordingSecond GarageGarage(s)PergolaShed(s)
- Style: Craftsman
- Other Structures: Second GarageGarage(s)PergolaShed(s)PorchFront PorchDeckScreenedCovered
- Parking: DetachedGarage Faces Front
- Roofing: Shingle
- General: Board & Batten SidingFiber CementStone2BlockCrawlspaceStone
- Road/Access: ConcretePaved
- HOA Amenities: Maintenance GroundsAnnually
- Originating MLS: AMLSNC_TRIANGLE
- County: Johnston
- Zoning: Lot 18 Prestwood 83/27816K03021L
- View: NeighborhoodTrees/WoodsView
- Fencing: Back YardFencedGateWood
- Water: Public
- Sewer: Septic Tank
- Source: AMLSNC_TRIANGLE
This listing courtesy of Taylor Trojanowski , eXp Realty, LLC - C
Monthly Payment
- Principal & Interest $
- Property Taxes $
- Home Insurance $
- VA Funding Fee $