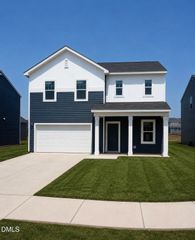
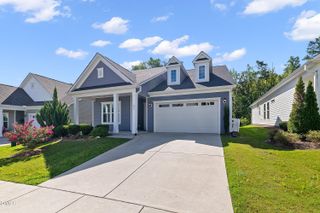
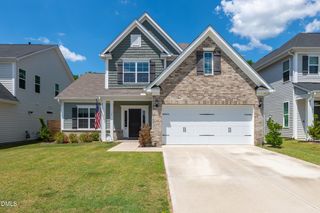
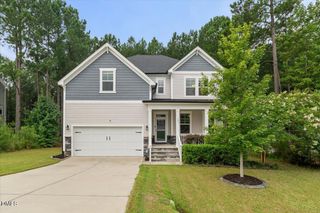
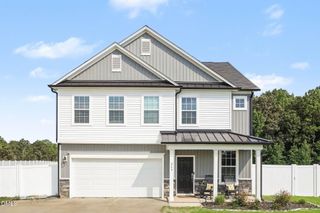
40 Echo Canyon Drive, Clayton, NC 27527
- 4 beds |
- 3 baths |
- 2,682 sqft
 Single-Family Home
  Built in 2022
  0.37acre lot
 2 car garage
  $156/sqft
  Listed 6 days ago
Property Description
Completely Refreshed and Move-In Ready! Welcome to this beautifully updated 2022-built 4-bedroom, 3-bath home in the desirable Sierra Heights community of Clayton. From the moment you walk through the front door, you'll appreciate the fresh, bright, and inviting feel created by extensive recent updates and meticulous preparation. The spacious open floor plan features freshly painted interiors, stylish new light fixtures, updated plumbing fixtures, and abundant natural light throughout. The well-appointed kitchen offers granite countertops, ample cabinetry, a breakfast nook, and opens seamlessly to the living and formal dining areas—perfect for everyday living and entertaining. The main level includes a bedroom and full bath, providing an ideal setup for guests, multi-generational living, or a private home office. Upstairs, you'll find three spacious bedrooms, including a generous owner's suite, along with a versatile loft that's perfect for a second living area, media room, playroom, or workspace. Step outside to enjoy the private wooded backyard, offering a peaceful setting for relaxing, entertaining, or simply enjoying nature. Thoughtfully refreshed from top to bottom, this home is truly move-in ready and offers exceptional value in one of Clayton's fastest-growing communities. A one-year home warranty is included for added peace of mind. Conveniently located near shopping, dining, parks, schools, and major commuter routes, this is an outstanding opportunity to own a like-new home at an exceptional value. Schedule your private showing today! Video link: https://dl.dropboxusercontent.com/scl/fi/28av0tkrt3c5w5dv0i5lg/40-Echo-Canyon-Dr.mp4?rlkey=bxerq0poxzw33sesycazvcr34&raw=1
- Listing Status:
- Active
- Date Added:
- August 7, 2026
- Data Last Updated:
- August 12, 2026 at 8:41PM
- Listing Office:
- CHK Realty : 919-345-6370
- Listing Agent:
- Annie Zhang : 919-633-0564
- MLS ID:
- 10184934

- General: Private YardRain Gutters
- Style: CraftsmanFarmhouseModern
- Other Structures: PorchFront PorchDeckCovered
- Parking: AttachedDrivewayGarageGarage Door Opener
- Roofing: ShingleArchitectural Shingle
- General: Board & Batten SidingBrickVertical SidingVinyl Siding2Concrete PerimeterRaisedCrawlspace
- HOA Amenities: 160.0Annually
- Golf: Suburban
- Originating MLS: Doorify MLS
- County: Johnston
- Zoning: RAGLot 172 Sierra Heights Ph 5 92/95-9717J06029O
- View: Trees/Woods
- Water: Public
- Sewer: Public Sewer
- Source: Doorify MLS
This listing courtesy of Annie Zhang , CHK Realty
Monthly Payment
- Principal & Interest $
- Property Taxes $
- Home Insurance $
- VA Funding Fee $

Location
Similar Listings Nearby
 New - 15 hours ago