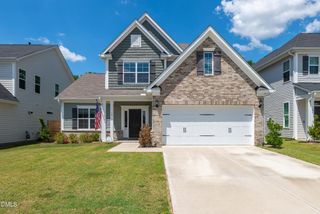
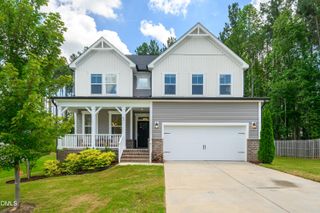
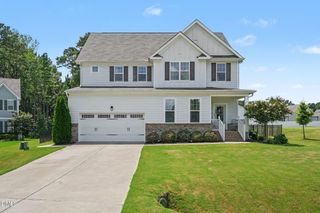
393 Badger Pass Drive, Clayton, NC 27527
- 3 beds |
- 3 baths |
- 2,711 sqft
 Single-Family Home
  Built in 2021
  0.31acre lot
 2 car garage
  $175/sqft
  Listed 5 days ago
Property Description
Designed with both comfort and functionality in mind, this home offers a layout that gives the perfect balance of connected living while still providing defined spaces. High ceilings fill the home with natural light, creating a bright and inviting atmosphere throughout. The kitchen is the heart of the home, featuring a large pantry and center island that seamlessly connects the main living areas, making everyday living and entertaining effortless. Just off the main living space, a flexible room can serve as a dedicated home office or a formal dining room to fit your lifestyle. Upstairs, you'll find three spacious bedrooms, a generously sized laundry room and a versatile loft that offers endless possibilities as a media room, playroom, second living area or additional home office. Step outside to relax on the screened-in porch overlooking the fully fenced backyard and peaceful wooded views - an ideal setting for morning coffee, quiet evenings, or entertaining family and friends. This home is ready for its next owners to move right in and start making memories.
- Listing Status:
- Active
- Data Last Updated:
- August 12, 2026 at 8:19PM
- Listing Office:
- Compass -- Raleigh : 919-726-6548
- Listing Agent:
- Meredith M Diamond : 919-612-0328
- MLS ID:
- 10185007
- General: Fence
- Style: Transitional
- Other Structures: DeckScreened
- Roofing: Shingle
- General: Shake SidingStoneStone VeneerVinyl Siding2Crawlspace
- HOA Amenities: Annually
- Originating MLS: AMLSNC_TRIANGLE
- County: Johnston
- Zoning: Lot 235 Sierra Heights Ph 5 92/95-9717J06028S
- Fencing: Back Yard
- Water: Public
- Sewer: Public Sewer
- Source: AMLSNC_TRIANGLE
This listing courtesy of Meredith M Diamond , Compass -- Raleigh
Monthly Payment
- Principal & Interest $
- Property Taxes $
- Home Insurance $
- VA Funding Fee $

 New - 1 day ago