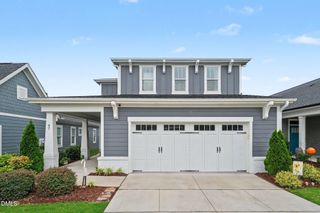
$444,900
34 Spotted Doe Drive, Clayton, NC 27520
- 4 beds |
- 4 baths |
- 2,549 sqft
 Single-Family Home
  Built in 2023
  6,970sqft lot
 2 car garage
  $175/sqft
  Listed 5 days ago
Property Description
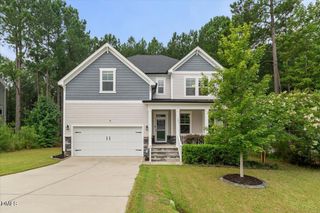
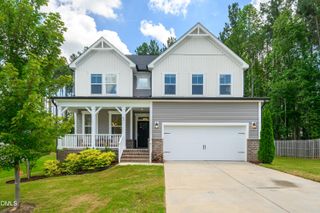
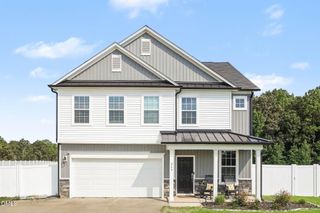
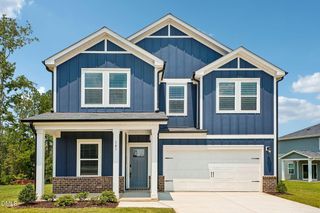
Welcome Home. This trophy property has an expansive main floor layout including a main floor primary suite, plus a main floor flex space! The dramatic double-height foyer opens to the loft above. Step into the pro-style kitchen with a gas cooktop, wall ovens, and hood - all drenched in vogue finishes white, full overlay cabs, subway backsplash - all the goods! A fireside great room flows to the covered back porch and flat, square, playable yard beyond. Triple prime location inside the heart of Clayton with schools, shopping, dining, employers, and commuting arteries
- Listing Status:
- Active
- Data Last Updated:
- August 12, 2026 at 9:18PM
- Listing Office:
- Keller Williams Central : 336-227-4433
- Listing Agent:
- Camron Vincent Reid : 336-755-0781
- MLS ID:
- 10184936
- General: Private YardRain GuttersFire Pit
- Style: CraftsmanTraditional
- Other Structures: EnclosedPorchFront PorchScreenedPatioCovered
- Pool: AssociationCommunity
- Parking: AttachedDrivewayGaragePaved
- Roofing: ArchitecturalShingle
- General: BrickBrick VeneerShake SidingStoneVinyl Siding2Slab
- Road/Access: Asphalt
- HOA Amenities: ClubhousePlaygroundPoolTennis Court(s)Road MaintenanceMonthly
- Originating MLS: AMLSNC_TRIANGLE
- County: Johnston
- Zoning: Lot 48 Buckhorn Branch Park Ph 1 97/28405H03014N
- View: Trees/WoodsView
- Fencing: Back YardFenced
- Water: Public
- Sewer: Public Sewer
- Source: AMLSNC_TRIANGLE
This listing courtesy of Camron Vincent Reid , Keller Williams Central
Monthly Payment
$Est. Payment
- Principal & Interest $
- Property Taxes $
- Home Insurance $
- VA Funding Fee $

 New - 1 day ago