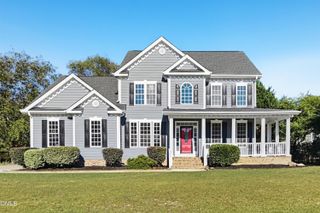
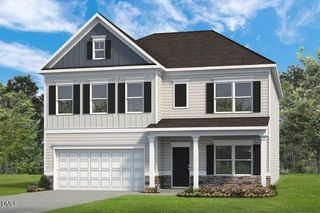
63 Pond Mountain Drive, Clayton, NC 27520
- 4 beds |
- 3 baths |
- 3,101 sqft
 Single-Family Home
 Built in 2022
 0.54acre lot
 2 car garage
 $164/sqft
 Listed 2 months ago
Property Description
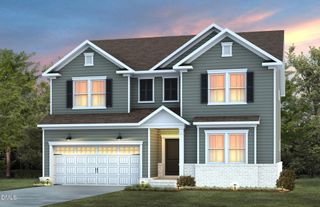
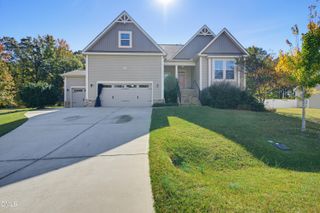
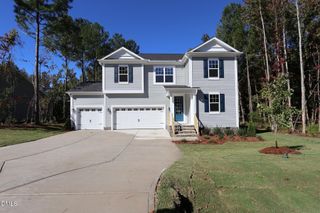
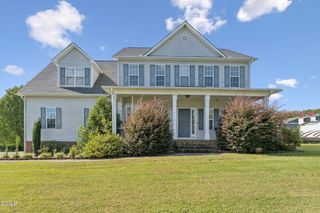
NEW: HOA Dues Incentive: Seller to credit/prepay 1 full year of HOA dues for 2027 at closing. Enjoy 2027 HOA-free! To welcome the new owner, 2027 HOA dues will be fully prepaid by the seller--allowing you to keep more cash in your pocket during your first year! ***************** Welcome to 63 Pond Mountain Drive--a home built with precision, comfort, and timeless Craftsman charm. Situated on an expansive half-acre lot in Clayton's desirable Oak Hill Farms community, this property combines modern new-construction features with an adaptable floor plan. Classic Exterior: Craftsman elevation adorned with timeless brick/stone accents, welcoming front curb appeal, and an oversized driveway leading to a 2-car attached garage. Gourmet Kitchen Suite: Modern kitchen outfitted with a huge walk-in pantry, generous counter space, seamless view into the main living areas, and a dedicated mudroom entry just off the garage. Flexible Main Floor Living: Offers a dedicated Formal Dining Room with coffered ceilings for holiday gatherings, a cozy Family Room with fireplace, a main-floor Flex/Study Room ideal for a home office, and a powder room for guests. Primary Retreat (Upper Level): Features dramatic tray ceilings, a spacious walk-in closet (WIC), and an oversized en-suite bath complete with a tiled shower, double vanity, linen closet and separate water closet. Bonus Upper Loft: A versatile second-floor loft perfect for a media room, play area, or secondary lounge area. Outdoor Living: Step out back to a peaceful covered rear porch overlooking your vast 0.54-acre yard--offering endless potential for outdoor entertaining, garden space, or play set setups.
- Listing Status:
- Active
- Data Last Updated:
- November 12, 2026 at 3:19PM
- Listing Office:
- Moore's Realty, Inc. : 919-931-1116
- Listing Agent:
- KaLeena MeChelle Walsh : 919-584-0000
- MLS ID:
- 10188223
- General: FencePrivate YardUncovered CourtyardPergola
- Style: Traditional
- Other Structures: PergolaFront PorchRear PorchPatioCovered
- Parking: DrivewayEnclosedGarage Faces FrontGarageGarage Door OpenerLighted
- Roofing: AsphaltComposition
- Windows: Blinds
- General: BrickVinyl Siding2Slab
- Road/Access: AsphaltPaved
- HOA Amenities: ManagementAnnually
- Originating MLS: AMLSNC_TRIANGLE
- County: Johnston
- Zoning: Lot 3 Oak Hill Farms 93/1406F04081P
- Fencing: Back YardFencedGateVinyl
- Water: Public
- Sewer: Septic Tank
- Source: AMLSNC_TRIANGLE
This listing courtesy of KaLeena MeChelle Walsh , Moore's Realty, Inc.
Monthly Payment
- Principal & Interest $
- Property Taxes $
- Home Insurance $
- VA Funding Fee $