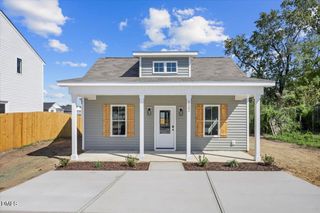
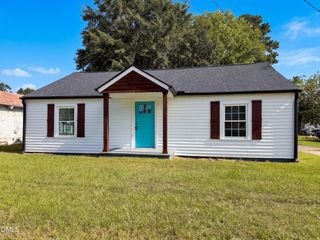
25 Stout Landing, Dunn, NC 28334
- 3 beds |
- 3 baths |
- 1,472 sqft
 Single-Family Home
  Built in 2025
  10,019sqft lot
 1 car garage
  $181/sqft
  Listed 8 months ago
Property Description
INCLUDING BLINDS, FRIDGE, WASHER/DRYER, FENCED & SODDED YARD!! Welcome to Stout Cottages and the Vision home plan by Dream Finders Homes! Located in the city of Dunn, Stout Cottages is just under a 40-minute drive to Raleigh or Fayetteville. This two-story home offers 3 bedrooms and 2.5 bathrooms with an inviting open-concept main level that creates a seamless flow between the dining area, kitchen, and living room. The kitchen features granite countertops, a large island perfect for cooking and entertaining, and a walk-in pantry for additional storage. Upstairs, you'll find the primary suite with a walk-in closet and a private bath featuring a spa-like shower, along with two additional bedrooms. This home plan offers the perfect blend of traditional style and modern functionality, creating a lifestyle of beauty and ease. Outside, enjoy your sodded backyard, perfect for pets, play, or relaxing evenings, along with the convenience of an included parking pad. Blending comfort, functionality, and timeless style, the Vision plan delivers easy living in a peaceful community designed for modern homeowners. Stout Cottages is where quiet charm meets everyday convenience.
- Listing Status:
- Active
- Date Added:
- January 14, 2026
- Data Last Updated:
- September 22, 2026 at 7:39AM
- Listing Office:
- Dream Finders Realty LLC : 904-644-7670
- Listing Agent:
- Brad Norris : 910-988-4888
- MLS ID:
- 10141037

- Style: Traditional
- Other Structures: Front PorchPatio
- Parking: DrivewayGarage Faces FrontGarage Door OpenerParking Pad
- Roofing: Shingle
- General: Board & Batten SidingVinyl SidingTwoSlab
- Road/Access: Paved
- HOA Amenities: 450.0Annually
- Golf: Street LightsSidewalks
- Originating MLS: Doorify MLS
- County: Harnett
- Zoning: R-10LOT#3 Stout Cottages Map#2025-2551506-79-3556.000
- View: Neighborhood
- Water: Public
- Sewer: Public Sewer
- Source: Doorify MLS
This listing courtesy of Brad Norris , Dream Finders Realty LLC
Monthly Payment
- Principal & Interest $
- Property Taxes $
- Home Insurance $
- VA Funding Fee $

Location
Similar Listings Nearby
 New - 1 day ago