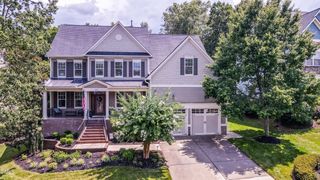
105 Canoe Brook Court, Durham, NC 27713
- 5 beds |
- 5 baths |
- 4,292 sqft
 Single-Family Home
  Built in 2016
  0.31acre lot
 3 car garage
  $232/sqft
  Listed 1 month ago
Property Description
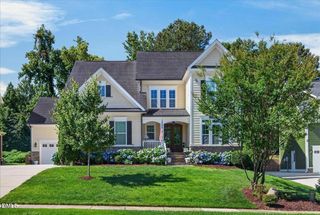
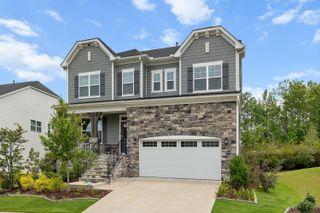
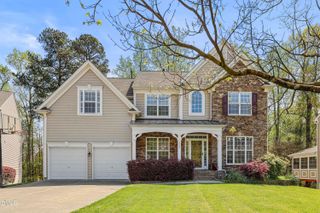
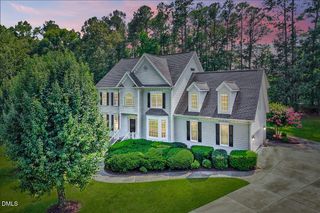
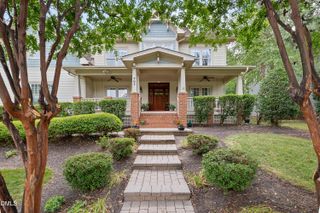
Tucked away on a quiet cul-de-sac in sought-after Jordan at Southpoint, this beautifully maintained 2016 home offers 5 bedrooms, 4.5 baths, and a dedicated office providing the ideal work-from-home space. Rich dark hardwood floors, generous room sizes, and a thoughtful floor plan create an inviting atmosphere for both everyday living and entertaining. The main level features a private guest suite with its own full bath. Upstairs, the expansive owner's retreat offers room to unwind, complemented by a luxurious bath and abundant closet space. A large laundry room and three-car garage provide the everyday functionality you'll appreciate for years to come. The well-equipped kitchen includes all appliances, with two refrigerators conveying. A whole-house water filtration system adds another level of comfort and convenience. Outside, the fenced backyard offers plenty of room for pets and play while the enclosed porch adds space for relaxing outdoors. Whether you're hosting friends, enjoying family time, or simply unwinding at the end of the day, you'll appreciate the balance of privacy and convenience this setting provides. Located just minutes from The Streets at Southpoint, I-40, RTP, RDU Airport, Chapel Hill, Durham, and Cary, you'll enjoy exceptional access to everything the Triangle has to offer while coming home to the peaceful setting of Jordan at Southpoint. Rarely does a home offer this combination of space, versatility, and location in one of Durham's most convenient communities.
- Listing Status:
- Pending
- Date Added:
- June 21, 2026
- Data Last Updated:
- August 6, 2026 at 6:39AM
- Listing Office:
- Berkshire Hathaway HomeService : 919-929-7100
- Listing Agent:
- Rhonda Szostak : 919-880-3518
- MLS ID:
- 10175540

- General: Ceiling Fan(s)ChandelierDouble VanityEntrance FoyerEat-in KitchenHigh CeilingsKitchen IslandOpen FloorplanPantryRecessed LightingWalk-In Closet(s)Living/Dining Room CombinationWhirlpool TubSeparate ShowerBathtub/Shower CombinationWalk-In Shower
- Appliances: DisposalElectric CooktopElectric RangeGas Water HeaterInstant Hot WaterMicrowaveRefrigeratorRange HoodTankless Water HeaterWasher/DryerWater PurifierWall Oven
- Laundry: In CarportLaundry RoomUpper Level
- Flooring: CarpetHardwoodTile
- A/C: Central AirZoned
- Heating: ElectricHeat Pump
- Fireplace: Family RoomGasFireplaceFireplaces: 1
- General: Private YardFenced Yard
- Style: Traditional
- Other Structures: PorchFront PorchRear PorchGlass EnclosedPatioCovered
- Parking: DrivewayGarage
- Roofing: Shingle
- General: BrickFiber Cement2Slab
- Road/Access: Paved
- HOA Amenities: ClubhouseManagementPlaygroundPoolMaintenance GroundsStorm Water Maintenance247.27Quarterly
- Golf: ClubhousePlaygroundPoolStreet LightsSidewalks
- Originating MLS: Doorify MLS
- County: Durham
- Zoning: RRJordan @ Southpoint/Ph:01 /Lt#060 Pl:000194-000162216374
- Fencing: Back Yard
- Utilities: Electricity ConnectedNatural Gas AvailableSewer ConnectedWater Connected
- Water: Public
- Sewer: Public Sewer
- Source: Doorify MLS
This listing courtesy of Rhonda Szostak , Berkshire Hathaway HomeService
Monthly Payment
- Principal & Interest $
- Property Taxes $
- Home Insurance $
- VA Funding Fee $

Location
Similar Listings Nearby