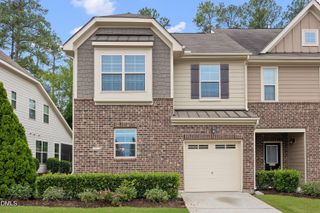
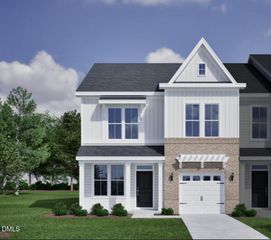
1103 Surveyor Drive, Durham, NC 27703
- 2 beds |
- 2 baths |
- 1,551 sqft
 Town Home
  Built in 2021
  4,356sqft lot
 2 car garage
  $277/sqft
  Listed 28 days ago
Property Description
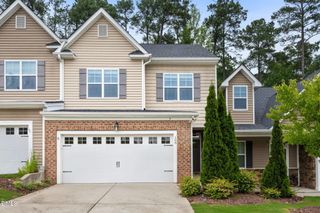
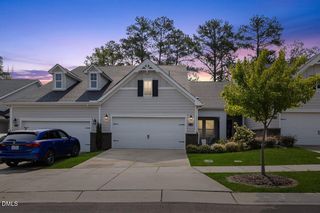
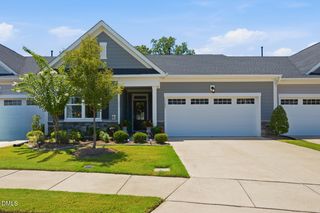
Welcome to easy, low-maintenance living in the highly sought-after 55+ community of Fendol Farms! This beautifully maintained 2-bedroom, 2-bath end-unit townhouse offers 1,551 square feet of thoughtfully designed living space with added privacy, abundant natural light, elegant plantation shutters, and beautiful engineered hardwood floors throughout the main living areas. The open and inviting floor plan is perfect for everyday living and entertaining, while the peaceful views of the expansive green space behind the home provide a relaxing backdrop to enjoy from the comfort of your own home. Designed with both comfort and convenience in mind, this move-in-ready home offers spacious, easy-to-maintain living all on one level. The attached two-car garage provides plenty of room for parking and additional storage, while the included washer and dryer make settling into your new home effortless. As an end unit, you'll enjoy extra windows, enhanced privacy, and a bright, airy feel that sets this home apart. Whether you're hosting family and friends or simply enjoying a quiet evening at home, this thoughtfully designed residence offers the perfect balance of style, functionality, and everyday comfort. Fendol Farms offers an exceptional active-adult lifestyle with resort-style amenities including a clubhouse, swimming pool, tennis courts, dog park, playground, walking areas, and a full calendar of community events and activities. Ideally located in Durham, you'll be just minutes from shopping, restaurants, hospitals, and major highways, providing easy access to everything you need. Whether you're looking to downsize without compromising on comfort or simply enjoy a vibrant, amenity-rich community, this move-in-ready home is one you won't want to miss.
- Listing Status:
- Active
- Data Last Updated:
- August 6, 2026 at 7:17AM
- Listing Office:
- LPT Realty, LLC : 877-366-2213
- Listing Agent:
- Alyssa Boreiko Glogowski : 919-491-4522
- MLS ID:
- 10178870
- Style: RanchTransitional
- Other Structures: Screened
- Pool: AssociationCommunity
- Parking: Garage Faces FrontGarageGarage Door OpenerParking spaces: 4
- Roofing: Shingle
- Windows: Plantation Shutters
- General: Fiber Cement1Slab
- Road/Access: Asphalt
- HOA Amenities: ClubhouseDog ParkExercise CourseMaintenance GroundsLandscapingPoolCable TVInternetMaintenance GroundsMaintenance StructureMonthly
- Originating MLS: AMLSNC_TRIANGLE
- County: Durham
- Zoning: Fendol Farms Twnhms/Lt#30 5 Alexis A Rh Gar Pl:000203-000237224441
- Utilities: Cable ConnectedElectricity ConnectedNatural Gas AvailableWater Connected
- Water: Public
- Sewer: Public Sewer
- Source: AMLSNC_TRIANGLE
This listing courtesy of Alyssa Boreiko Glogowski , LPT Realty, LLC
Monthly Payment
- Principal & Interest $
- Property Taxes $
- Home Insurance $
- VA Funding Fee $