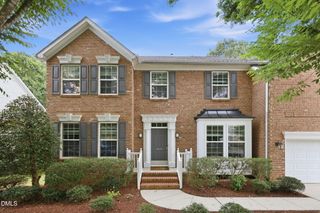
1108 Prominence Drive, Durham, NC 27712
- 4 beds |
- 3 baths |
- 2,929 sqft
 Single-Family Home
  Built in 2025
  0.45acre lot
 2 car garage
  $215/sqft
  Listed 10 months ago
Property Description
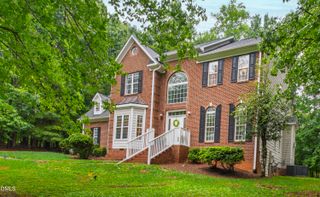
First Floor Bedroom! Discover this beautifully crafted, NEW home at The View, offering nearly half an acre of space and the Brooks European floor plan. The open-concept layout features a spacious kitchen with quartz countertops, glass hood vent, large island, walk-in pantry; a spacious great room with electric fireplace and a formal dining room that can also serve as a flex space. A convenient bedroom with full bath is located on main floor. Luxury vinyl flooring throughout first floor. Upstairs, retreat to the luxurious owners' suite with a walk-in closet and spacious bath. Two additional bedrooms, a huge bonus room and a large laundry room with a sink complete the second floor. Enjoy the outdoors in your screened-in porch or relax in your expansive yard. This home is a comforting balance of style and function, ready for you to move in and enjoy. Schedule your tour today, or stop by our Model Home at 1012 Prominence Drive! [The View] [Brooks]
- Listing Status:
- Active
- Date Added:
- July 24, 2026
- Data Last Updated:
- August 6, 2026 at 4:41AM
- Listing Office:
- Fonville Morisey & Barefoot : 919-781-7074
- Listing Agent:
- Molly Ann Williams : 336-214-1986
- MLS ID:
- 10122050

- General: LightingRain GuttersSmart Lock(s)
- Style: CraftsmanTraditional
- Other Structures: EnclosedPorchFront PorchDeckScreenedCovered
- Parking: AttachedDeckDrivewayGarage Faces FrontGarage
- Roofing: ShingleArchitectural Shingle
- Windows: ENERGY STAR Qualified WindowsScreensWood Frames
- General: Board & Batten SidingFiber CementShake SidingStoneStone VeneerVertical Siding2BlockConcrete PerimeterRaised
- Road/Access: State Road
- HOA Amenities: 1300.0Annually
- Golf: Street LightsSidewalks
- Originating MLS: Doorify MLS
- County: Durham
- Zoning: THE VIEW/LT#33 PL:211-1190815-75-5844
- View: Trees/Woods
- Utilities: Cable AvailableElectricity AvailableWater AvailableWater ConnectedSeptic Connected
- Water: WellCommunity Water
- Sewer: Septic Tank
- Source: Doorify MLS
This listing courtesy of Molly Ann Williams , Fonville Morisey & Barefoot
Monthly Payment
- Principal & Interest $
- Property Taxes $
- Home Insurance $
- VA Funding Fee $

Location
Similar Listings Nearby
 New - 3 days ago