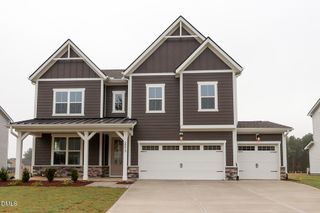
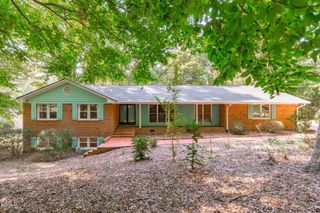
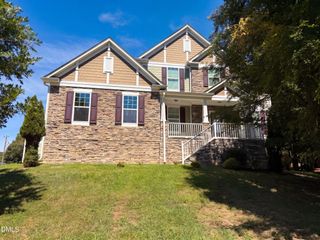
2028 Upland Lane, Durham, NC 27712
- 4 beds |
- 4 baths |
- 3,726 sqft
 Single-Family Home
 Built in 2027
 0.49acre lot
 2 car garage
 $195/sqft
 Listed 4 months ago
Property Description
First Floor Bedroom! Brooks Coastal floor plan. The open-concept layout features a spacious kitchen with quartz countertops, glass hood vent, large island, walk-in pantry; a spacious great room with electric fireplace and a formal dining room that can also serve as a flex space. A convenient bedroom with full bath is located on main floor. A natural light filled sunroom completes the first floor. Upstairs, retreat to the luxurious owners' suite with a walk-in closet and spacious bath. Two additional bedrooms, a huge bonus room and a large laundry room with a sink complete the second floor. And then the finished third floor will wow you with the additional space it offers. Enjoy the outdoors in your screened-in porch or relax in your expansive yard. This home is a comforting balance of style and function, ready for you to move in and enjoy. Schedule your tour today or stop by our NEW Model Home at 1008 Prominence Drive! [The View] [Brooks]
- Listing Status:
- Pending
- Date Added:
- November 5, 2026
- Data Last Updated:
- November 12, 2026 at 7:42AM
- Listing Office:
- Fonville Morisey & Barefoot : 919-781-7074
- Listing Agent:
- Molly Ann Williams : 336-214-1986
- MLS ID:
- 10202030

- General: Breakfast BarCeiling Fan(s)ChandelierCrown MoldingEntrance FoyerEat-in KitchenHigh CeilingsHigh Speed InternetKitchen IslandOpen FloorplanPantryRecessed LightingSmart ThermostatStone CountersTray Ceiling(s)Walk-In Closet(s)Wired for DataButler's PantrySeparate ShowerBathtub/Shower CombinationWalk-In ShowerWater ClosetQuartz CountersRoom Over GarageSmooth Ceilings
- Appliances: Built-In Electric OvenCooktopDishwasherElectric CooktopExhaust FanElectric OvenENERGY STAR Qualified AppliancesENERGY STAR Qualified DishwasherElectric Water HeaterMicrowaveOvenRange HoodSelf Cleaning OvenVented Exhaust FanWater HeaterWall Oven
- Laundry: Electric Dryer HookupInsideLaundry RoomSinkWasher Hookup
- Flooring: CarpetLuxury VinylTileWood
- A/C: Central AirElectricENERGY STAR Qualified EquipmentZoned
- Heating: ElectricENERGY STAR Qualified EquipmentFireplace(s)Heat PumpZoned
- Disability Feature: Smart Technology
- Eco/Green Feature: HVACThermostatWater Heater
- General: LightingRain GuttersSmart Lock(s)
- Style: CraftsmanFarmhouseModern
- Other Structures: EnclosedPorchFront PorchDeckScreenedCovered
- Parking: AttachedDeckDrivewayGarage Faces FrontGaragePavedParking spaces: 4
- Roofing: ShingleArchitectural Shingle
- Windows: ENERGY STAR Qualified WindowsScreensWood Frames
- General: Board & Batten SidingFiber CementShake SidingStoneStone VeneerVertical Siding3BlockConcrete PerimeterRaisedCrawlspace
- Road/Access: County Road
- HOA Amenities: 1300.0Annually
- Golf: Street LightsSidewalks
- Originating MLS: Doorify MLS
- County: Durham
- Zoning: PDRThe View/Lt#52 Pl:211-115235856
- View: Trees/Woods
- Fencing: None
- Utilities: Cable AvailableElectricity AvailableNatural Gas Not AvailableWater ConnectedSeptic Connected
- Water: WellCommunity Water
- Sewer: Septic Tank
- Source: Doorify MLS
This listing courtesy of Molly Ann Williams , Fonville Morisey & Barefoot
Monthly Payment
- Principal & Interest $
- Property Taxes $
- Home Insurance $
- VA Funding Fee $

Location
Similar Listings Nearby