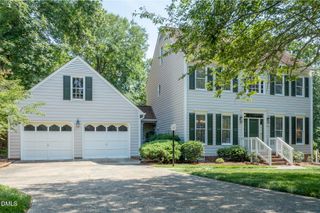
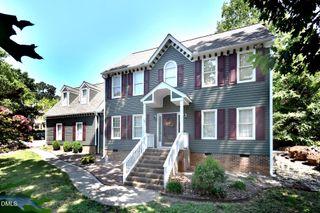
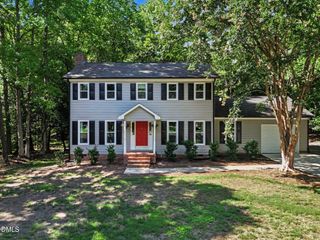
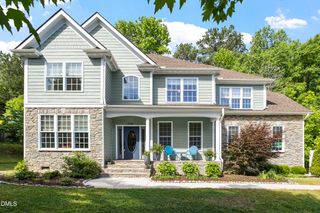
2535 Woodhaven Drive, Durham, NC 27712
- 3 beds |
- 3 baths |
- 2,461 sqft
 Single-Family Home
  Built in 1996
  1.01acre lot
 2 car garage
  $256/sqft
  Listed 1 month ago
Property Description
Welcome to this immaculate, move-in ready custom-built home, perfectly situated on a beautifully landscaped 1.01-acre lot in the desirable Woodhaven community. Quality craftsmanship, thoughtful design, and a functional floor plan create a home that's both comfortable and inviting. The beautifully appointed kitchen features granite countertops, stainless steel appliances, a center island with bar seating, a pantry, abundant cabinetry, and a sunny breakfast room. Just off the kitchen, the inviting family room offers a cozy gas log fireplace, creating a warm and comfortable space to gather. A separate living room provides additional flexibility for entertaining or relaxing. The spacious primary suite is a true retreat, complete with a walk-in closet featuring custom built-ins and a private bath with a dual vanity, soaking tub, and beautifully tiled walk-in shower. A large bonus room offers endless possibilities for a media room, playroom, home gym, or office. Step outside to the beautiful deck overlooking the private backyard, where you'll enjoy peaceful outdoor living surrounded by mature landscaping. Recent updates include a new roof (2020), water heater (2025), and main-level HVAC (2026), providing added peace of mind. All appliances convey, making this home truly move-in ready. Conveniently located near major highways, shopping, dining, and everyday conveniences, this exceptional home offers the perfect combination of privacy, quality, and convenience.
- Listing Status:
- Pending
- Date Added:
- July 7, 2026
- Data Last Updated:
- August 6, 2026 at 4:41AM
- Listing Office:
- West & Woodall Real Estate - D : 919-382-2000
- Listing Agent:
- Lisa B Borer : 919-270-6234
- MLS ID:
- 10178356

- General: Breakfast BarCeiling Fan(s)Crown MoldingDouble VanityEntrance FoyerEat-in KitchenGranite CountersHis and Hers ClosetsKitchen IslandRecessed LightingSoaking TubWalk-In Closet(s)Separate ShowerBathtub/Shower CombinationWalk-In ShowerSmooth Ceilings
- Appliances: Built-In Electric OvenDishwasherElectric Water HeaterIce MakerMicrowavePropane CooktopRefrigeratorRange HoodStainless Steel Appliance(s)Washer/Dryer StackedWater HeaterWater SoftenerWall Oven
- Laundry: Laundry RoomUpper Level
- Flooring: CarpetCeramic TileHardwood
- A/C: Central Air
- Heating: ElectricHeat PumpPropane
- Fireplace: Family RoomGas LogFireplaceFireplaces: 1
- General: Private YardRain GuttersShed(s)
- Style: Traditional
- Other Structures: Shed(s)Front PorchDeck
- Parking: AttachedConcreteDrivewayGarage Faces FrontGarageGarage Door Opener
- Roofing: Shingle
- Windows: BlindsWindow Treatments
- General: BrickHardiPlank TypeTwoCrawlspace
- Road/Access: Asphalt
- Originating MLS: Doorify MLS
- County: Durham
- Zoning: WOODHAVEN ESTATES/LT#10 PL:000126-0001130815-39-0030
- Water: Well
- Sewer: Septic Tank
- Source: Doorify MLS
This listing courtesy of Lisa B Borer , West & Woodall Real Estate - D
Monthly Payment
- Principal & Interest $
- Property Taxes $
- Home Insurance $
- VA Funding Fee $

Location
Similar Listings Nearby