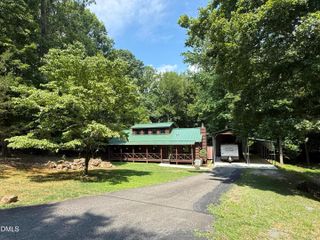
6782 Calais Drive, Durham, NC 27712
- 3 beds |
- 3 baths |
- 2,294 sqft
 Single-Family Home
  Built in 2025
  0.25acre lot
 2 car garage
  $262/sqft
  Listed 28 days ago
Property Description
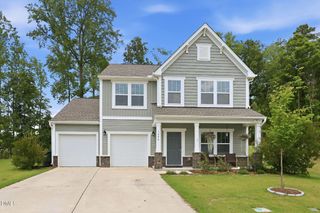
Sexy new build in North Durham brings a lot of bling for the price. No HOA dues! No carpet in this home - hardwoods in most of the home, including the wide stair treads. Tile floors in the half bath. Downstairs open floor plan with a gleaming modern kitchen that presents quartz counters, subway tile backsplash, an oversized island with single bowl sink, brass faucet/knobs/pulls, and pot filler over the stainless four burner convection oven/range that also has a down draft! Stainless dishwasher too. Large walk-in pantry with custom built shelving. Back deck for entertaining and grilling. Upstairs you arrive at a landing area that leads to the hall bath with tile floors and subway tile tub/shower. Laundry room has tile floors, a large built-in folding table and distinctive light fixture. Both secondary BR's have double door closets. The primary suite stuns with tray ceiling, recessed lights, ceiling fan, and wainscoting accent wall in its large bedroom footprint. Dual vanity in primary bath has an extended make-up counter area, large walk-in shower with bench seating, herringbone style tile floors, and an amazing large walk-in closet with quartz counter center island. Plenty of room! Oversized 2 car garage for extra storage. High speed internet available. 1-year First American Home Warranty in place for additional peace of mind. See agent remarks for more!
- Listing Status:
- Active
- Data Last Updated:
- July 27, 2026 at 7:20AM
- Listing Office:
- Northside Realty Inc. : 919-784-0101
- Listing Agent:
- Tip Iuliucci : 910-527-0948
- MLS ID:
- 10177173
- General: Rain Gutters
- Style: Traditional
- Other Structures: Deck
- Parking: AttachedConcreteDrivewayGarage Faces FrontGarageGarage Door OpenerParking spaces: 4
- Roofing: Shingle
- General: Fiber Cement2Concrete PerimeterCrawlspace
- Road/Access: Asphalt
- Originating MLS: AMLSNC_TRIANGLE
- County: Durham
- Zoning: Prop-Mack Samantha Nonconf Lot Pl:000000-000000187070
- View: Trees/WoodsView
- Fencing: None
- Utilities: Electricity ConnectedWater Connected
- Water: PrivateWell
- Sewer: Septic Tank
- Source: AMLSNC_TRIANGLE
This listing courtesy of Tip Iuliucci , Northside Realty Inc.
Monthly Payment
- Principal & Interest $
- Property Taxes $
- Home Insurance $
- VA Funding Fee $

 New - 3 days ago