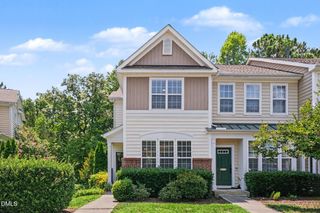
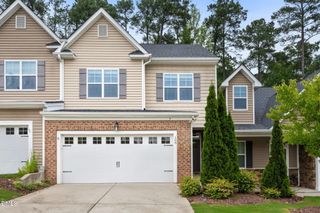
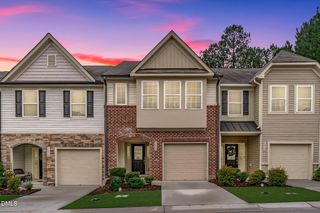
307 Marbella Grove Court, Durham, NC 27713
- 3 beds |
- 3 baths |
- 1,817 sqft
 Town Home
  Built in 2023
  2,178sqft lot
 1 car garage
  $201/sqft
  Listed 1 month ago
Property Description
Some homes simply feel different the moment you walk in—and 307 Marbella Grove is one of them. With a private wooded backdrop, a dog park just outside your front door, and a children's playground only steps away, this is the kind of home that makes buyers stop scrolling. The bright, open main level features 9-foot ceilings, luxury vinyl plank flooring throughout, and abundant natural light. The beautifully appointed kitchen includes quartz countertops, upgraded cabinetry, high-end stainless steel appliances, a 5-burner cooktop, and a spacious walk-in pantry—perfect for everyday living and entertaining. Upstairs, a versatile loft provides the ideal space for a home office, reading nook, or second living area. The spacious primary suite features a spa-inspired bath with granite countertops, a fully tiled walk-in shower with a built-in tiled bench, while the second full bath also includes a beautifully tiled shower and granite countertops. Two additional bedrooms complete the upper level. Step outside to enjoy exceptional privacy with no homes directly in front or behind as the backyard backs to a wooded buffer. The community's dog park, playground, and sports field are just steps away, while shops, restaurants, The Streets at Southpoint, Target, grocery stores, and major Triangle commuting routes are all just minutes away. Move-in ready and meticulously maintained, 307 Marbella Grove offers the privacy, modern finishes, and convenient lifestyle today's buyers have been searching for.
- Listing Status:
- Active
- Date Added:
- July 31, 2026
- Data Last Updated:
- August 6, 2026 at 4:41AM
- Listing Office:
- Tania Paul & Associates Realty : 919-840-8897
- Listing Agent:
- Tania Paul : 919-840-8897
- MLS ID:
- 10183574

- Style: Transitional
- Parking: Parking spaces: 2
- Roofing: Shingle
- General: Fiber Cement2Slab
- HOA Amenities: Maintenance GroundsTrail(s)Maintenance GroundsMaintenance Structure150.0Monthly
- Originating MLS: Doorify MLS
- County: Durham
- Zoning: R-20Highland Park/Ph:2H-2K/Lt #018 Pl:000205-000239230801
- Water: Public
- Sewer: Public Sewer
- Source: Doorify MLS
- Ownership: Townhouse
This listing courtesy of Tania Paul , Tania Paul & Associates Realty
Monthly Payment
- Principal & Interest $
- Property Taxes $
- Home Insurance $
- VA Funding Fee $

Location
Similar Listings Nearby
 New - 1 day ago