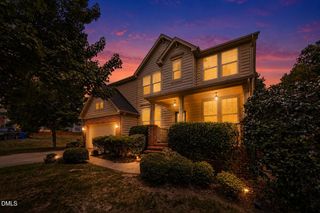
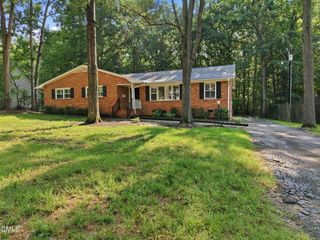
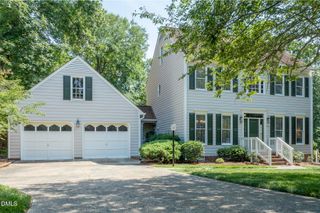
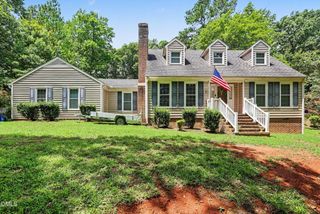
5410 Ripplebrook Road, Durham, NC 27712
- 3 beds |
- 3 baths |
- 2,421 sqft
 Single-Family Home
  Built in 2022
  0.26acre lot
 3 car garage
  $211/sqft
  Listed 4 months ago
Property Description
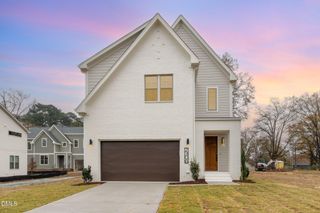
Price Improved! Experience the perfect blend of space, style, and modern convenience in this beautifully maintained Huntington Valley home by True Homes. Offering over 2,500 square feet, a highly sought-after 3-car garage, and thoughtfully designed living spaces, this home is ready for its next owners. Step inside to discover a bright, open floor plan featuring a private main-level office, formal dining room, and an inviting family room with a cozy gas fireplace. The chef-inspired kitchen is the heart of the home, complete with granite countertops, abundant cabinetry, a massive walk-in pantry, and a spacious dining area perfect for everyday living and entertaining. Upstairs, you'll find an expansive loft that easily adapts to your lifestyle, ideal as a media room, playroom, home gym, or second living area. The generous primary suite offers a peaceful retreat with a dual vanity, oversized walk-in shower, and large walk-in closet, while two additional bedrooms, a full bath, and a convenient laundry room with a folding station complete the second level. Outdoor living is just as impressive. Relax year-round on the screened porch, entertain on the extended paver patio, or enjoy the privacy of the large fenced backyard with plenty of room for pets, play, and gatherings. Additional highlights include a tankless water heater, attic storage, an extended driveway, sidewalks throughout the community, and a low HOA. Conveniently located near the upcoming Publix at Latta & Guess Road, with easy access to Durham, Duke, RTP, and major highways, this home combines comfort, convenience, and exceptional value. Now offered at $510,000, schedule your private showing today!
- Listing Status:
- Active
- Data Last Updated:
- August 6, 2026 at 7:17AM
- Listing Office:
- Flemania Legacy Group : 336-500-7156
- Listing Agent:
- Flemania Mannino : 336-500-7156
- MLS ID:
- 10155170
- Style: Traditional
- Other Structures: Screened
- Parking: DrivewayGarage
- Roofing: Other
- General: Brick VeneerVinyl Siding2Slab
- HOA Amenities: Annually
- Originating MLS: AMLSNC_TRIANGLE
- County: Durham
- Zoning: Huntington Valley/Lt#042 Pl:000142-000191183955
- Water: Public
- Sewer: Public Sewer
- Source: AMLSNC_TRIANGLE
This listing courtesy of Flemania Mannino , Flemania Legacy Group
Monthly Payment
- Principal & Interest $
- Property Taxes $
- Home Insurance $
- VA Funding Fee $