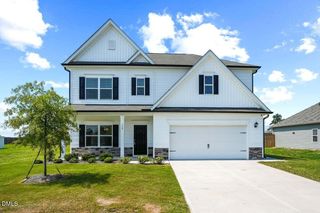
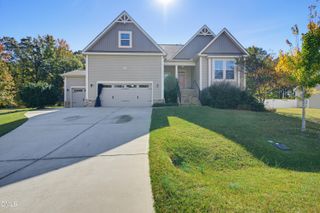
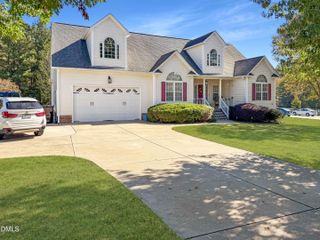
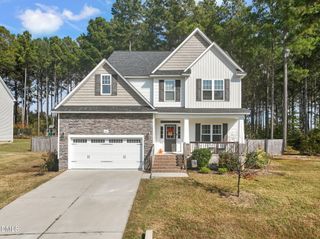
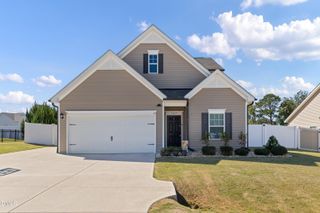
188 Lassiter Ridge Drive, Four Oaks, NC 27524
- 3 beds |
- 3 baths |
- 2,617 sqft
 Single-Family Home
 Built in 2026
 0.64acre lot
 2 car garage
 $178/sqft
 Listed 1 month ago
Property Description
First impressions matter, and this one knows how to make an entrance! As Lassiter Ridge celebrates the grand release of its newest phase, this stunning 2,617 sq. ft. home by Darryl D. Evans, Inc. is ready to steal the spotlight! Step through the front door and you're greeted by a dramatic two-story foyer with a beautiful staircase that immediately draws your eye. Just beyond, the dining room makes its own statement with an elegant coffered ceiling and detailed wainscoting, creating the perfect setting for everything from holiday dinners to casual gatherings. And the details don't stop there! Beautiful custom trim work, wood shelving in the closets, and a cozy gas fireplace with blower bring warmth and character throughout. With 3 bedrooms and an upstairs bonus room, there's plenty of flexibility to make the space your own. Outside, the screened porch and grilling deck offer the perfect spots to enjoy a little fresh air, while the 0.637-acre homesite gives you room to spread out. A two-car garage completes the package! Located just off Highway 210 in Four Oaks, Lassiter Ridge offers a peaceful setting with convenient access to Raleigh, Garner, Smithfield, and Selma for shopping, dining, and everyday conveniences. Some homes simply have that wow factor, and this one delivers it the moment you walk through the door!
- Listing Status:
- Active
- Data Last Updated:
- November 12, 2026 at 7:17AM
- Listing Office:
- HomeTowne Realty : 919-550-7355
- Listing Agent:
- Emma Hicks : 336-341-7704
- MLS ID:
- 10201016
- General: Lighting
- Style: CraftsmanTraditional
- Parking: Garage
- Roofing: ArchitecturalShingle
- General: Board & Batten SidingShake SidingStone VeneerVinyl Siding2BlockBrick/MortarCrawlspace
- HOA Amenities: Annually
- Originating MLS: AMLSNC_TRIANGLE
- County: Johnston
- Zoning: Lassiter Ridge Lot 37 Book 05276 Page 096407G07025W
- Utilities: Cable AvailableElectricity ConnectedWater Connected
- Water: Public
- Sewer: Septic Tank
- Source: AMLSNC_TRIANGLE
This listing courtesy of Emma Hicks , HomeTowne Realty
Monthly Payment
- Principal & Interest $
- Property Taxes $
- Home Insurance $
- VA Funding Fee $

 New - 2 days ago