2494 Flat Rock Road, Franklinton, NC 27525
- 3 beds |
- 3 baths |
- 2,388 sqft
 Single-Family Home
  Built in 2026
  2.32acre lot
 2 car garage
  $245/sqft
  Listed 3 months ago
Property Description
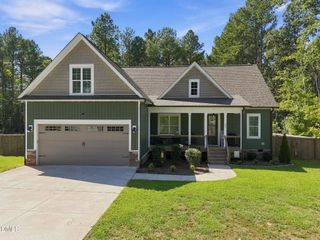
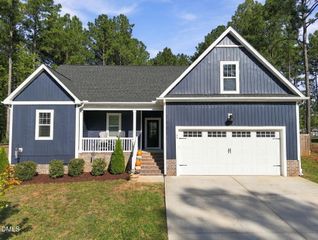
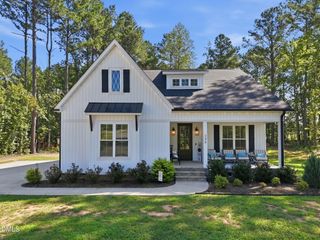
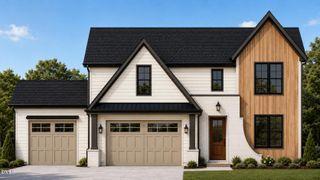
Home is under construction, to be completed 9/26. This charming 1.5-story ranch style home boasts a grey exterior with white trim, enhanced by a mix of board and batten siding and vinyl shakes. Stone steps lead to a wood front door with obscured glass. The main floor offers convenience with both the primary and guest bedrooms. The heart of the home is an open-concept kitchen and family room, highlighted by a wall-mounted fireplace within a shiplap accent wall and a box mantle. The kitchen features white cabinetry, an island, granite countertops, tile backsplash, all complemented by a sunny breakfast nook. A walk-in pantry provides ample storage space. Off the foyer, an office with double glass doors includes built-in bookshelves. The laundry room is equipped with shelving and a utility sink. The guest bedroom includes a tub with tiled shower walls and a niche. The primary bedroom is a serene retreat with a trey ceiling and crown molding. Its private bath features a large tiled walk-in shower, separate soaking tub, dual vanities with granite countertops and a spacious walk-in closet with wood shelving and sweater boxes. Upstairs the second floor presents a large bonus room, a third bedroom and a full bath, along with ample walk-in storage space and potential for future expansion. The screened porch has a vaulted wood ceiling and ceiling fan. There's plenty of outdoor space for entertaining on this 2.32 acre lot! Ask me about other available lots in Yancey Farms!!!
- Listing Status:
- Pending
- Date Added:
- May 28, 2026
- Data Last Updated:
- September 22, 2026 at 3:43PM
- Listing Office:
- Julie Wright Realty Group LLC : 919-847-7140
- Listing Agent:
- Phyllis Howard : 919-280-6321
- MLS ID:
- 10170213

- General: Ceiling Fan(s)Entrance FoyerGranite CountersKitchen IslandOpen FloorplanSoaking TubTray Ceiling(s)Walk-In Closet(s)Separate ShowerWalk-In ShowerWater ClosetSmooth Ceilings
- Appliances: DishwasherElectric RangeElectric Water HeaterMicrowavePlumbed For Ice Maker
- Laundry: Electric Dryer HookupLaundry RoomMain LevelSinkWasher Hookup
- Basement: BlockCrawl Space
- Flooring: CarpetCeramic TileLuxury Vinyl
- A/C: Central AirElectricHeat Pump
- Heating: ElectricForced AirHeat Pump
- Fireplace: Family RoomFireplaceFireplaces: 1
- General: Rain Gutters
- Style: Traditional
- Other Structures: Front Porch
- Parking: AttachedConcreteGarageGarage Door OpenerParking spaces: 2
- Roofing: Shingle
- General: Batts InsulationStoneVinyl Siding2Block
- Road/Access: State RoadOther
- Golf: None
- Originating MLS: Doorify MLS
- County: Granville
- Zoning: LOT 4-B YANCEY FARMS222222
- Fencing: None
- Water: PrivateWell
- Sewer: Septic Tank
- Source: Doorify MLS
This listing courtesy of Phyllis Howard , Julie Wright Realty Group LLC
Monthly Payment
- Principal & Interest $
- Property Taxes $
- Home Insurance $
- VA Funding Fee $

Location
Similar Listings Nearby