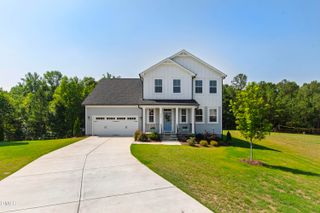
100 W Lakeside Drive, Fuquay Varina, NC 27526
- 4 beds |
- 4 baths |
- 3,607 sqft
 Single-Family Home
  Built in 1959
  0.49acre lot
 2 car garage
  $222/sqft
  Listed 28 days ago
Property Description
NEW PRICE - DON'T WAIT! Every detail of this beautifully renovated 3,600 sq ft ranch home was done with intention, seamlessly blending style, comfort, and functionality. Located just a short walk from downtown Fuquay-Varina. The main level features 3 large bedrooms, each with charming Dutch doors, adding character and warmth to every corner. Originally built in 1959, the home has been meticulously updated, including a fully finished basement - no space was left untouched. The primary bath is a luxurious retreat, showcasing high-end finishes and a thoughtful layout. The chef's kitchen is equipped with new appliances and modern finishes, perfect for everyday living and entertaining. The fully finished basement provides an additional living space, with a bedroom, full bath, kitchen, hobby room, and ample walk in storage - ideal for multi-generational living or fun family gatherings. Enjoy breathtaking lake views from the sprawling 1/2-acre property, offering both privacy and tranquility. This exceptional property blends charm, modern updates, and an unbeatable location. Don't miss the chance to experience downtown living at its finest! Some photos have been virtually staged.
- Listing Status:
- Active
- Date Added:
- June 29, 2026
- Data Last Updated:
- July 27, 2026 at 4:40AM
- Listing Office:
- EXP Realty LLC : 888-584-9431
- Listing Agent:
- Anna Powell : 910-985-0441
- MLS ID:
- 10177052

- General: Private YardFenced Yard
- Style: Ranch
- Other Structures: Patio
- Parking: Additional ParkingGarage Faces RearGated
- Roofing: Architectural Shingle
- Windows: Bay Window(s)
- General: Brick VeneerStone Veneer1Brick/Mortar
- Road/Access: GravelLakefront
- Golf: Historical Area
- Originating MLS: Doorify MLS
- County: Wake
- Zoning: RLDLo34 Sunrise Pk Rev066610278422000 0044870
- View: Pond
- Fencing: Wrought Iron
- Utilities: Cable ConnectedElectricity ConnectedNatural Gas ConnectedSewer ConnectedWater Connected
- Water: Public
- Sewer: Public Sewer
- Source: Doorify MLS
This listing courtesy of Anna Powell , EXP Realty LLC
Monthly Payment
- Principal & Interest $
- Property Taxes $
- Home Insurance $
- VA Funding Fee $

Location
Similar Listings Nearby
 New - 2 days ago