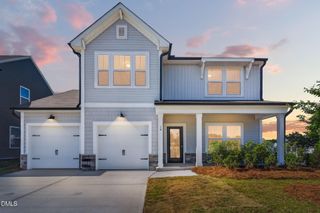
55 Babbling Brook Drive, Fuquay Varina, NC 27526
- 5 beds |
- 3 baths |
- 2,511 sqft
 Single-Family Home
  Built in 2026
  6,534sqft lot
 2 car garage
  $151/sqft
  Listed 29 days ago
Property Description
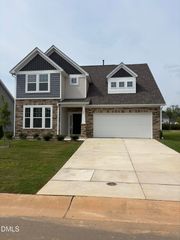
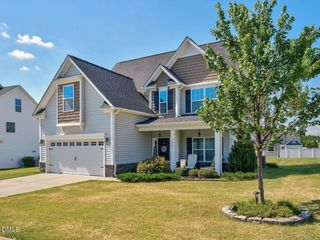
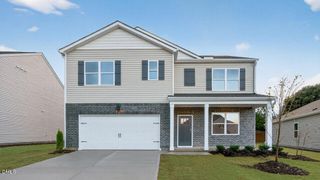
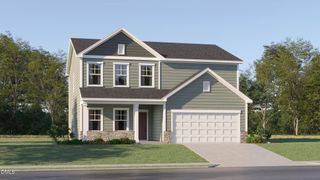
Discover 55 Babbling Brook Drive at The Grove at Matthews Landing in Fuquay-Varina, NC. This Hayden home offers 5 bedrooms, 3 bathrooms, approximately 2,511 square feet, and a 2-car garage. Designed with flexibility in mind, the main floor includes a spacious family room that flows into the kitchen and dining area, creating an inviting setting for everyday living. The kitchen features quartz countertops, stainless steel appliances, a large center island, and a walk-in pantry. A flex room near the front of the home offers space for a home office, study, or additional sitting area, while a first-floor bedroom and full bathroom provide added versatility. Upstairs, the primary suite features dual walk-in closets, dual vanities, a walk-in shower, and a private water closet. Three additional bedrooms, a full bathroom, a centrally located laundry room, and a loft provide plenty of space for family, guests, or hobbies. Set against a natural tree line, this home offers a more secluded feel with a scenic backdrop. With its flexible layout, generous living spaces, and scenic homesite location, this home offers comfort and functionality for a variety of lifestyles. Photos are not of the actual home or interior features and are representative of the floor plan only.
- Listing Status:
- Active
- Date Added:
- July 8, 2026
- Data Last Updated:
- August 6, 2026 at 4:40PM
- Listing Office:
- D.R. Horton, Inc. : 919-815-2079
- Listing Agent:
- Kenneth Ward : 919-713-8414
- MLS ID:
- 10178634

- General: LightingSmart Light(s)Smart Lock(s)
- Style: Traditional
- Other Structures: Patio
- Parking: AttachedConcreteDrivewayGarage Faces FrontGarageGarage Door OpenerParking spaces: 4
- Roofing: Architectural Shingle
- Windows: Double Pane WindowsScreens
- General: Board & Batten SidingBrick VeneerStone VeneerVinyl Siding2Slab
- HOA Amenities: CabanaDog ParkPlaygroundPoolMaintenance Grounds29.16Monthly
- Golf: OtherPlaygroundPoolStreet LightsSidewalks
- Originating MLS: Doorify MLS
- County: Harnett
- Zoning: LOT#14 GROVE@MATTHEWS LDNG PH1A&B MAP#2023-184080652 0104 15
- Fencing: None
- Utilities: Cable AvailableElectricity AvailableSewer ConnectedWater Available
- Water: Public
- Sewer: Public Sewer
- Source: Doorify MLS
This listing courtesy of Kenneth Ward , D.R. Horton, Inc.
Monthly Payment
- Principal & Interest $
- Property Taxes $
- Home Insurance $
- VA Funding Fee $

Location
Similar Listings Nearby
 New - 3 days ago