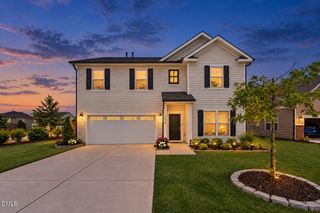
8109 Fieldcrest Lane, Fuquay Varina, NC 27526
- 4 beds |
- 4 baths |
- 3,238 sqft
 Single-Family Home
  Built in 2018
  0.62acre lot
 2 car garage
  $162/sqft
  Listed 25 days ago
Property Description
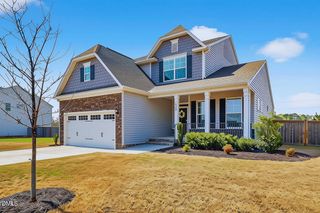
Located on a spacious 0.62-acre lot near the back of Hampton Park Estates with no through traffic and wooded views behind the home, 8109 Fieldcrest Lane, built in 2018, is move-in-ready and offers 3,238 square feet, 4 bedrooms, 3 ½ bathrooms, a bonus room, a flex room perfect for a dedicated office, a sunroom, back deck with built in hot tub, low HOA Dues, NO City Taxes, Wake County Schools, and so much more! In 2018 the home received a final HERS Index Score of 71. The rating reflects energy-efficient HVAC, Hot Water Heater, insulation, and windows. Inside, the entire home has fresh paint and all new carpet throughout the second floor. The main level offers 9-foot ceilings, LVP flooring throughout, a comfortable combination dining room and great room perfect for a game room or for entertaining, a half bathroom, a fireplace with gas logs, and a bright sunroom overlooking the wooded backyard. The kitchen includes a large island with extended breakfast bar, granite countertops, gas stove, pantry, and generous cabinet space. Upgraded features also include Built-in Bluetooth speakers in the kitchen and living area, central Ethernet wiring and smart-home features for added convenience. Upstairs you will find the Primary Bedroom and all additional bedrooms along with 3 full baths, a flex room/office, laundry room and bonus room. The primary suite includes a separate sitting room with wooded views, 2 walk-in-closets, bathroom with dual vanities, ceramic tile flooring, a garden tub and separate shower. Outdoor spaces include covered front porches on both levels, an expanded back deck upgraded to accommodate a hot tub with a slatted privacy enclosure that creates a more private space for relaxing or entertaining while still enjoying the natural backdrop. Builder-selected upgrades also include fiber-cement siding, board-and-batten accents, architectural shingles, full-house gutters, upgraded railings and additional structural and design features throughout. Conveniently located just minutes from downtown Fuquay-Varina, shopping, dining, grocery stores, parks and everyday conveniences. This home also offers easy access to NC-55 and US-401 for trips to Raleigh and throughout the Triangle. South Park, Carroll Howard Johnson Environmental Park and a dog park are nearby, giving you even more ways to enjoy the area. A quiet setting, wooded views, flexible living spaces and thoughtful upgrades make this home a standout in Hampton Park Estates. Don't miss out! Schedule a tour today!
- Listing Status:
- Active
- Date Added:
- September 3, 2026
- Data Last Updated:
- September 22, 2026 at 7:39AM
- Listing Office:
- Keller Williams Legacy : 919-439-2105
- Listing Agent:
- Crystal Blanton : 919-801-1028
- MLS ID:
- 10189419

- General: BalconyFire PitGas GrillLightingOtherRain GuttersSmart Camera(s)/RecordingSmart Lock(s)Above GroundFiberglassHeatedPrivate
- Style: Traditional
- Other Structures: PorchFront PorchDeckCovered
- Parking: Additional ParkingAttachedConcreteCoveredDrivewayGarage Faces FrontGarageGarage Door OpenerInside EntranceKitchen LevelOn StreetParking spaces: 4
- Roofing: Shingle
- Windows: Double Pane WindowsENERGY STAR Qualified WindowsShutters
- General: Board & Batten SidingBlown-In InsulationBrickFiber Cement2Crawlspace
- Road/Access: Private Road
- HOA Amenities: Maintenance Grounds380.0Semi-Annually
- Golf: None
- Originating MLS: Doorify MLS
- County: Wake
- Zoning: RALo51 Hampton Park Estates Ph2 Bm2013-00289066504829929000 0440462
- View: Creek/StreamNeighborhoodTrees/Woods
- Fencing: None
- Utilities: Cable AvailableElectricity ConnectedNatural Gas ConnectedUnderground UtilitiesWater ConnectedSeptic Connected
- Water: Community Water
- Sewer: Septic Tank
- Source: Doorify MLS
This listing courtesy of Crystal Blanton , Keller Williams Legacy
Monthly Payment
- Principal & Interest $
- Property Taxes $
- Home Insurance $
- VA Funding Fee $

Location
Similar Listings Nearby
 New - 1 day ago