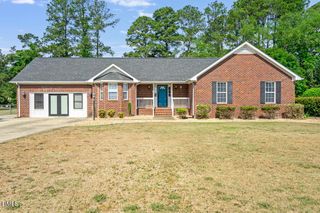
107 Raven Ridge Drive, Goldsboro, NC 27530
- 3 beds |
- 2 baths |
- 2,014 sqft
 Single-Family Home
  Built in 2018
  0.46acre lot
 2 car garage
  $156/sqft
  Listed 1 month ago
Property Description
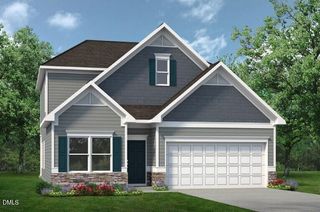
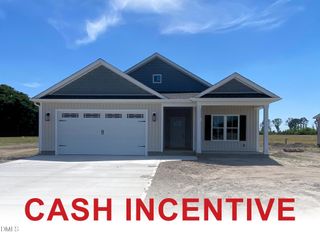
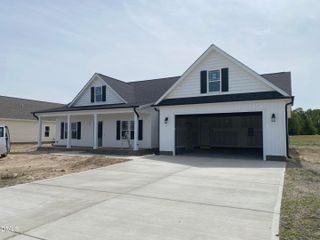
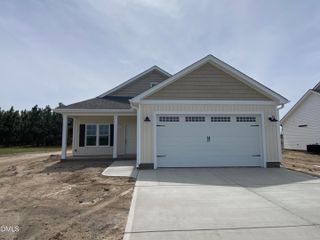
Beautiful 3 bedroom, 2 full bath home located in the Eagles Pointe subdivision in the Rosewood area, built in 2019. This home offers all bedrooms on the main level, with a spacious bonus room upstairs and walk-in attic storage.The kitchen features granite countertops, tile backsplash, a large corner pantry, and space for a dining table. The refrigerator will convey. The living room includes a gas log fireplace, and the eat-in kitchen area opens to a covered back porch with an extended patio, perfect for outdoor enjoyment.The primary suite is spacious and filled with natural light, featuring tray ceilings and a walk-in closet. The ensuite bath includes a dual sink vanity, separate shower, soaker tub, and linen closet.Interior finishes include LVP flooring throughout the main living areas, carpet in the bedrooms, and laminate flooring in the bathrooms and laundry room. The laundry room offers cabinet storage, and the washer and dryer will convey.Exterior features include an attached 2-car garage, fully fenced backyard with white vinyl privacy fence, and a storage shed.Priced below tax value, this home is ready to move. Schedule your showing today.
- Listing Status:
- Pending
- Data Last Updated:
- May 27, 2026 at 4:19AM
- Listing Office:
- Down Home Realty And Property : 919-738-5663
- Listing Agent:
- Lauren Maurer : 252-347-5329
- MLS ID:
- 10157007
- General: AtticBedroom on Main LevelTray Ceiling(s)Ceiling Fan(s)Crown MoldingDouble VanityEntrance FoyerEat-in KitchenGranite CountersKitchen/Dining ComboPrimary DownstairsOpen FloorplanPantrySmooth CeilingsStorageSoaking TubSeparate ShowerTub ShowerWalk-In Closet(s)
- Appliances: Built-In Electric RangeDryerDishwasherMicrowaveRefrigeratorWater HeaterWasher
- Laundry: Main LevelLaundry Room
- Flooring: CarpetLaminateLuxury Vinyl
- A/C: Central AirCeiling Fan(s)Electric
- Heating: ElectricForced AirFireplace(s)
- Fireplace: Living RoomFireplaceFireplaces: 1
- General: Shed(s)
- Style: Ranch
- Other Structures: Shed(s)Rear PorchPatioCovered
- Parking: Garage Faces FrontGarageGarage Door OpenerInside Entrance
- Roofing: Shingle
- Windows: Blinds
- General: Vinyl Siding1Slab
- HOA Amenities: None
- Originating MLS: AMLSNC_TRIANGLE
- County: Wayne
- Zoning: Lt 19 Eagles Pointe2670744492
- Fencing: Back YardPrivacyVinyl
- Utilities: Electricity ConnectedPropaneWater Connected
- Water: Community/Coop
- Sewer: Septic Tank
- Source: AMLSNC_TRIANGLE
This listing courtesy of Lauren Maurer , Down Home Realty And Property
Monthly Payment
- Principal & Interest $
- Property Taxes $
- Home Insurance $
- VA Funding Fee $