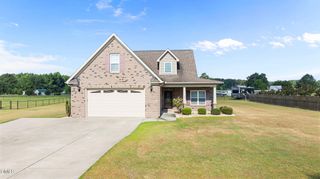
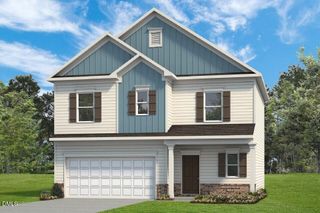
1813 Oberry Center Road, Goldsboro, NC 27530
- 3 beds |
- 2 baths |
- 2,119 sqft
 Single-Family Home
  Built in 1997
  0.43acre lot
 —— car garage
  $153/sqft
  Listed 5 months ago
Property Description
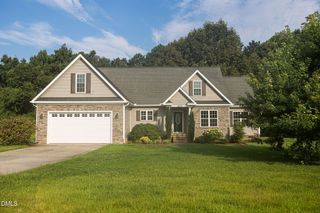
PREFERRED LENDER CREDIT -- 1% of loan amount toward closing costs OR a permanent rate buydown, buyer's choice! PICTURE THIS: it's a Saturday evening, beautiful post lights are glowing across the deck, the smell of something good is coming off the grill, and the kids (or the dog, or both) have the run of a fully fenced .43-acre backyard. Welcome to 1813 Oberry Center Road, an updated BRICK RANCH home in the Rosewood school district of Goldsboro, NC. This 3-bedroom, 2-bathroom ranch offers over 2,100 square feet of MOVE-IN READY living space. The updated kitchen features granite countertops, stainless steel appliances, tile backsplash, coffee bar, large walk-in pantry, and eat-in dining area. No carpet anywhere -- LVP and hardwood flooring run throughout the home. NEED a home office, a media room, or a second living room? A thoughtfully converted 440 square foot flex space gives you the flexibility so many Goldsboro homebuyers are searching for right now, whether you WORK, run a business from home, or just need extra room to spread out. Out back, everyday living gets a little more room to breathe. Enjoy a nearly 1,000-square-foot deck (21x49), 12x24 screened-in porch, fire pit area, 16x20 storage building, and fully fenced backyard -- plenty of space for entertaining, relaxing, and outdoor living. MAJOR UPDATES include HVAC (2020), roof (2018), water heater (2025), and encapsulated crawlspace (2024) with dehumidifier, French drains, and two sump pumps, plus a transferable maintenance agreement. CONVENIENTLY LOCATED near Rosewood Schools, Herman Park, Berkeley Mall, Seymour Johnson AFB, Highway 70 and Highway 42. Less than 15 minutes to Seymour Johnson AFB and convenient for Raleigh commuters and trips to the NC coast. VA loan eligible and well suited for military PCS buyers, families, remote workers, or investors. Updated, SPACIOUS, versatile, and ready to move in -- all in the Rosewood school district and priced to sell!
- Listing Status:
- Active
- Data Last Updated:
- September 22, 2026 at 1:18PM
- Listing Office:
- eXp Realty, LLC - C : 888-584-9431
- Listing Agent:
- Lena Freeland : 919-275-2040
- MLS ID:
- 10162900
- General: FenceFire PitRain GuttersWorkshop
- Style: Ranch
- Other Structures: WorkshopFront PorchDeckScreenedPatioCovered
- Parking: Additional ParkingConcreteDriveway
- Roofing: Composition
- Windows: Blinds
- General: Brick Veneer1Crawlspace
- Road/Access: Asphalt
- Originating MLS: AMLSNC_TRIANGLE
- County: Wayne
- Zoning: Lt6 Westover 1st Add2680635905
- Fencing: Back Yard
- Water: Community/Coop
- Sewer: Septic Tank
- Source: AMLSNC_TRIANGLE
This listing courtesy of Lena Freeland , eXp Realty, LLC - C
Monthly Payment
- Principal & Interest $
- Property Taxes $
- Home Insurance $
- VA Funding Fee $