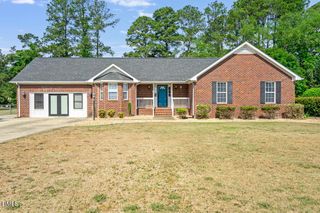
120 Pintail Drive, Goldsboro, NC 27530
- 3 beds |
- 3 baths |
- 2,231 sqft
 Single-Family Home
  Built in 2026
  0.38acre lot
 2 car garage
  $142/sqft
  Listed 29 days ago
Property Description
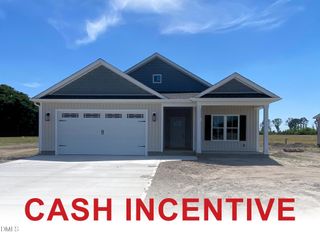
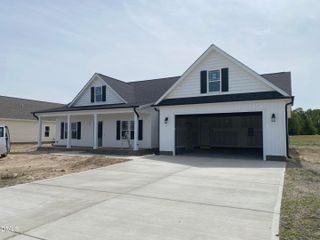
Smith Douglas Homes proudly presents the Caldwell C plan at Drake Estates. THIS HOME IS UNDER CONSTRUCTION, ESTIMATED COMPLETION AUGUST .***REPRESENTATIONAL PHOTOS-HOUSE UNDER CONSTRUCTION**** Experience refined living in this thoughtfully designed home that balances style, comfort, and everyday flexibility. The main-level owner's suite offers a private retreat, complete with dual quartz vanities and a spacious walk-in shower with a spa-inspired design.At the heart of the home, an open-concept living area creates an inviting space for gathering and entertaining. The family room flows seamlessly into the kitchen, which features upgraded cabinetry, sleek granite countertops, and a generous island perfect for dining or hosting. A formal dining room adds a touch of elegance for special occasions, while the covered patio extends your living space outdoors. Luxury vinyl plank flooring enhances the main areas, with soft carpeting in the bedrooms for added comfort.Upstairs, a versatile loft provides endless possibilities. Ideal for a media room, fitness space, or quiet lounge, alongside two well-sized secondary bedrooms.Blending timeless design with modern finishes and a flexible layout, this home offers both sophistication and warmth for today's lifestyle. Estimated completion: August.
- Listing Status:
- Active
- Data Last Updated:
- May 27, 2026 at 5:20AM
- Listing Office:
- SDH Raleigh LLC : 919-909-4462
- Listing Agent:
- Jare Williams : 919-699-2558
- MLS ID:
- 10163201
- Style: CraftsmanTraditional
- Other Structures: PatioCovered
- Parking: GarageGarage Door OpenerPavedParking spaces: 6
- Roofing: Shingle
- General: Vinyl Siding2Slab
- HOA Amenities: Annually
- Originating MLS: AMLSNC_TRIANGLE
- County: Wayne
- Zoning: Drake Estates Lot 12400000124
- Water: Public
- Sewer: Septic Tank
- Source: AMLSNC_TRIANGLE
This listing courtesy of Jare Williams , SDH Raleigh LLC
Monthly Payment
- Principal & Interest $
- Property Taxes $
- Home Insurance $
- VA Funding Fee $