109 Kelly Drive, Goldsboro, NC 27530
- 3 beds |
- 3 baths |
- 2,364 sqft
 Single-Family Home
  Built in 1995
  0.55acre lot
 2 car garage
  $165/sqft
  Listed 5 months ago
Property Description
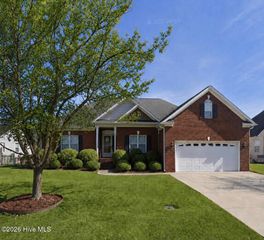
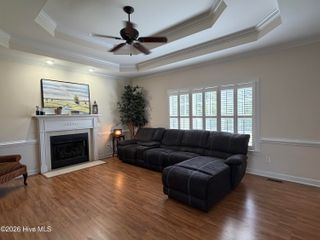
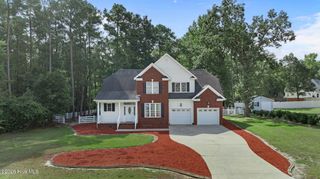
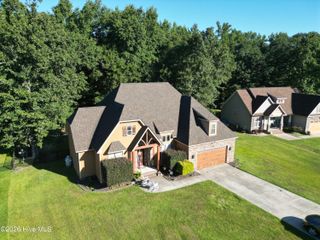
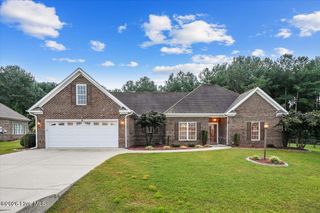
Beautifully updated 3-bedroom, 2.5-bath custom brick ranch with a bonus room, located in the desirable CBA school district. Offering approximately 2,364 square feet, this home features a spacious open layout with a split-bedroom design. As you enter, you're welcomed by a large living room with vaulted ceilings that flows seamlessly into the kitchen. The kitchen is well-appointed with granite countertops, a backsplash, wall oven, stainless steel appliances, and ample cabinet and counter space. A formal dining area also showcases vaulted ceilings, custom built-ins, along with a separate breakfast nook for everyday dining. Just off the living room, you'll find a bright and inviting sunroom (approximately 210 sq ft, not included in heated square footage, No permit on file). The primary suite is conveniently located off the main living area and includes a spacious layout, jetted tub, separate tiled walk-in shower, and dual vanities, along with easy access to the laundry and half bath. The additional two bedrooms are generously sized and situated on the opposite side of the home, separated by a full bathroom for added privacy. Upstairs offers a versatile bonus room. The backyard provides a private, wooded setting and includes a wired storage building. Come check this one out today!
- Listing Status:
- Active
- Date Added:
- April 28, 2026
- Data Last Updated:
- September 22, 2026 at 6:15PM
- Listing Office:
- The Firm NC : 919-920-2609
- MLS ID:
- 100563480

- General: None
- Other Structures: PorchDeck
- Parking: ConcreteParking spaces: 2
- Roofing: Architectural Shingle
- General: Brick VeneerWood FrameOne and One HalfCrawl Space
- Road/Access: City StreetState RoadSee Remarks
- HOA Amenities: See Remarks
- Originating MLS: Hive MLS
- School District: Wayne County Public Schools
- County: Wayne
- Zoning: LT 40 ASHBY HILLS #506f06059c01040
- View: See Remarks
- Fencing: None
- Utilities: Water Available
- Water: Community Water
- Sewer: Pump Station
- Source: Hive MLS
This listing courtesy of The Firm NC
Monthly Payment
- Principal & Interest $
- Property Taxes $
- Home Insurance $
- VA Funding Fee $