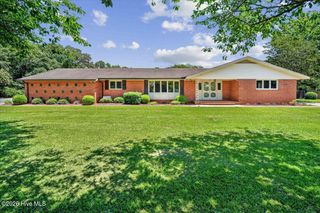
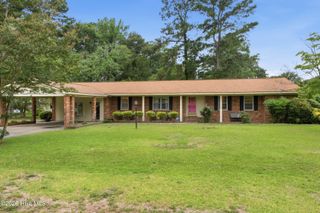
1925 Pinemont Circle, Goldsboro, NC 27534
- 3 beds |
- 2 baths |
- 2,325 sqft
 Single-Family Home
  Built in 1977
  0.8acre lot
 1 car garage
  $137/sqft
  Listed 2 months ago
Property Description
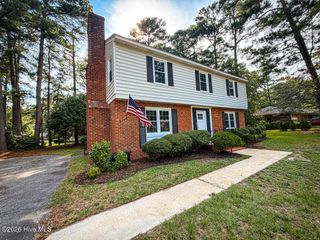
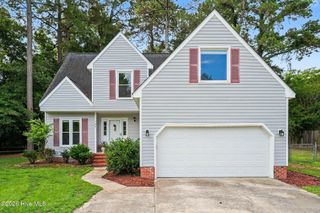
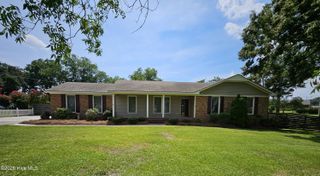
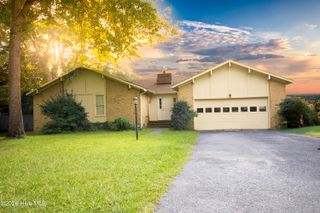
Welcome home to this charming 3-bedroom, 2-bath property tucked beneath the shade of mature trees on a beautifully spacious lot. From the moment you arrive, you'll notice the peaceful setting and inviting curb appeal that make this home feel special. Step inside through the welcoming foyer, setting the tone for the warmth and comfort found throughout the home. Just beyond, you'll find a spacious living room featuring a classic fireplace--perfect for cozy evenings and making memories. Built-ins add character and functionality, while natural light fills the space. Just off the main living area, the sunroom offers a bright and cheerful retreat--ideal for morning coffee, reading, or simply enjoying views of the backyard. The spacious kitchen with bar seating opens nicely for everyday living and entertaining, while the formal dining room provides the perfect setting for gathering around the table. The primary suite features an updated, handicap-accessible bathroom thoughtfully designed for comfort and ease. Two additional bedrooms offer flexibility for guests, family, or a home office. Outside, you'll love the large backyard surrounded by mature trees--plenty of room to relax, play, or host get-togethers. There's a wired outbuilding perfect for storage. Whether you're enjoying quiet mornings or lively evenings, this home offers the space and setting to truly enjoy it all. Located in a great neighborhood, this home has been well-loved and is ready for its next chapter.
- Listing Status:
- Active
- Date Added:
- May 20, 2026
- Data Last Updated:
- July 27, 2026 at 5:15PM
- Listing Office:
- RE/MAX Complete : 919-778-8194
- MLS ID:
- 100575223

- General: Shed(s)
- Other Structures: Shed(s)Front PorchPatio
- Parking: Additional ParkingParking spaces: 1
- Roofing: Shingle
- General: Vinyl SidingWood FrameOneCrawl Space
- Road/Access: City StreetState RoadSee Remarks
- Originating MLS: Hive MLS
- School District: Wayne County Public Schools
- County: Wayne
- Zoning: R-16LT 4 PINEMONT 1/ SURV3529185777
- View: See Remarks
- Fencing: None
- Utilities: Sewer ConnectedWater Connected
- Water: Public
- Sewer: Municipal Sewer
- Source: Hive MLS
This listing courtesy of RE/MAX Complete
Monthly Payment
- Principal & Interest $
- Property Taxes $
- Home Insurance $
- VA Funding Fee $