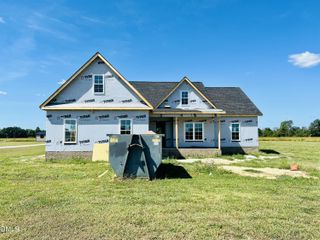
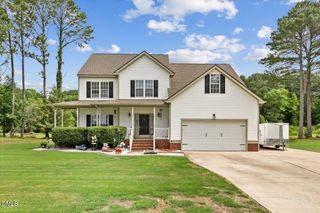
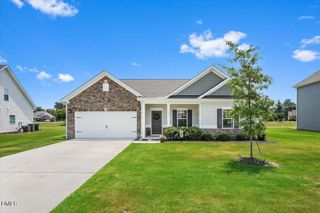
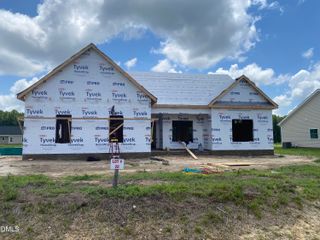
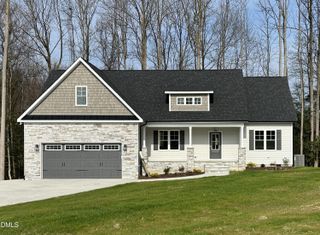
505 Brighton Drive, Goldsboro, NC 27530
- 3 beds |
- 3 baths |
- 2,214 sqft
 Single-Family Home
  Built in 2026
  1.4acre lot
 2 car garage
  $201/sqft
  Listed 4 months ago
Property Description
Welcome to the Kenvor Plan, a thoughtfully designed 2026 split-bedroom floorplan featuring 3 spacious bedrooms and a large upstairs Bonus Room complete with its own private full bathroom -- perfect for guests, the teen who wants their own space, a home office, or entertainment space. The large walk in attice is off this space as well . The luxurious Primary Suite offers a large walk-in closet, while the spa-inspired primary bathroom includes two separate vanities, a relaxing soaking tub, and a beautifully tiled walk-in shower designed for comfort and convenience. The beautiful eat-in kitchen features a breakfast bar, under-cabinet lighting, and plenty of space for gathering and entertaining. The inviting living room showcases vaulted ceilings and a custom-styled fireplace surround, creating a warm and open atmosphere throughout the home. Enjoy relaxing evenings on the screened-in back porch or grilling on the designated grilling deck overlooking the beautiful private backyard. Additional highlights include a large two-car side-entry garage with added storage space and a conveniently located Laundry Room just off the Primary Bedroom for everyday ease and functionality. ***INCENTIVE OFFERED *** preferred lender offers 1.5% of purchase price with options- just ask to make it work best for you!
- Listing Status:
- Pending
- Date Added:
- May 13, 2026
- Data Last Updated:
- September 22, 2026 at 5:40PM
- Listing Office:
- Down Home Realty And Property : 919-947-1575
- Listing Agent:
- Martie Rye : 919-223-8207
- MLS ID:
- 10166902

- General: Breakfast BarCathedral Ceiling(s)Ceiling Fan(s)ChandelierDouble VanityEntrance FoyerEat-in KitchenGranite CountersHigh CeilingsHis and Hers ClosetsHigh Speed InternetOpen FloorplanPantryPrimary DownstairsRecessed LightingTray Ceiling(s)Vaulted Ceiling(s)Walk-In Closet(s)Wired for DataKitchen/Dining Room CombinationLiving/Dining Room CombinationShower OnlySeparate ShowerBathtub/Shower CombinationWalk-In ShowerSmooth Ceilings
- Appliances: DishwasherElectric RangeMicrowaveWater Heater
- Laundry: Laundry RoomMain Level
- Flooring: CarpetLuxury Vinyl
- A/C: Heat Pump
- Heating: Heat Pump
- Style: RanchTraditional
- Other Structures: Front PorchDeckRear PorchScreened
- Parking: Concrete
- Roofing: ShingleArchitectural Shingle
- General: Vinyl SidingTwoCrawlspace
- Road/Access: Asphalt
- Originating MLS: Doorify MLS
- County: Wayne
- Zoning: Lt 68 Meares Bluff Plant Ph 43611245454
- Fencing: None
- Utilities: Cable AvailableElectricity ConnectedWater ConnectedSeptic Connected
- Water: Community Water
- Sewer: Septic Tank
- Source: Doorify MLS
This listing courtesy of Martie Rye , Down Home Realty And Property
Monthly Payment
- Principal & Interest $
- Property Taxes $
- Home Insurance $
- VA Funding Fee $

Location
Similar Listings Nearby