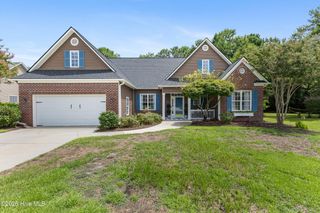
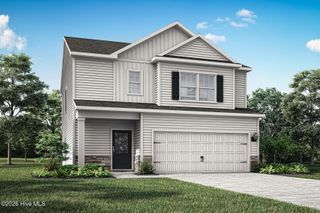
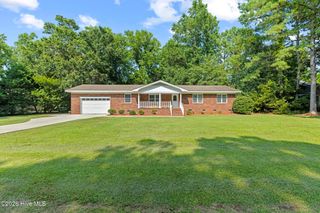
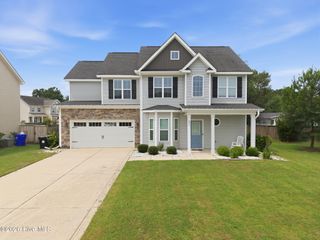
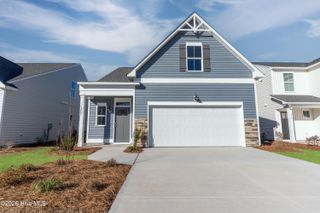
126 Leeward Lane, Hampstead, NC 28443
- 4 beds |
- 3 baths |
- 2,080 sqft
 Single-Family Home
  Built in 2006
  0.45acre lot
 2 car garage
  $197/sqft
  Listed 1 month ago
Property Description
Motivated Seller, Moving out of state. Welcome to this beautifully designed 4-bedroom, 3-bathroom home that perfectly balances modern interior living with a dream outdoor setup. From the moment you walk in, you are greeted by an open floor plan that fills the home with natural light and offers effortless flow for both daily life and entertaining. At the heart of the home is a chef's kitchen, complete with a large center island that serves as the perfect hub for meal prep, casual dining, and gathering with guests. Spacious Open Layout: Seamless connection between the main living area and kitchen, creating an inviting, airy atmosphere. Room for Everyone: Four generously sized bedrooms and three full bathrooms offer plenty of space and privacy for family and guests. Indoor-Outdoor Flow: Step straight from the living area onto your screened-in back porch, perfect for bug-free lounging. The Backyard Dream: The porch flows directly onto an additional covered patio, all overlooking an impressively big back yard with endless potential for play, gardening. Whether you're hosting large celebrations or quietly enjoying warm southern afternoons in the shade of your covered patio, this property offers a premium lifestyle inside and out. Don't let this one slip away--schedule your private tour today!
- Listing Status:
- Active
- Date Added:
- July 1, 2026
- Data Last Updated:
- August 12, 2026 at 6:15PM
- Listing Office:
- Berkshire Hathaway HomeServices Carolina Premier Properties : 910-270-3606
- MLS ID:
- 100585659

- General: Shed(s)
- Other Structures: Shed(s)PorchScreenedPatioCovered
- Pool: Above Ground
- Parking: Garage Door OpenerOff StreetPavedGarageParking spaces: 2
- Roofing: Architectural Shingle
- General: Vinyl SidingWood FrameOne and One HalfSlab
- Road/Access: City StreetState RoadPavedSee Remarks
- HOA Amenities: None
- Originating MLS: Hive MLS
- County: Pender
- Zoning: PDL422ARPB 41/43 BELVEDERE4203-29-3023-0000
- View: None
- Fencing: Back YardWood
- Utilities: Sewer ConnectedWater AvailableWater Connected
- Water: Community Water
- Sewer: Community Sewer
- Source: Hive MLS
This listing courtesy of Berkshire Hathaway HomeServices Carolina Premier Properties
Monthly Payment
- Principal & Interest $
- Property Taxes $
- Home Insurance $
- VA Funding Fee $

 New - 15 hours ago