215 Oakmont Drive, Hampstead, NC 28443
- 3 beds |
- 2 baths |
- 1,974 sqft
 Single-Family Home
  Built in 2005
  0.7acre lot
 2 car garage
  $210/sqft
  Listed 2 months ago
Property Description
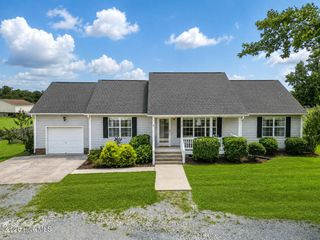
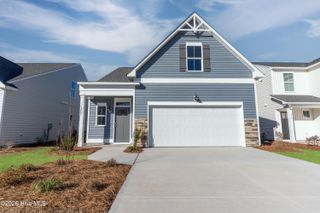
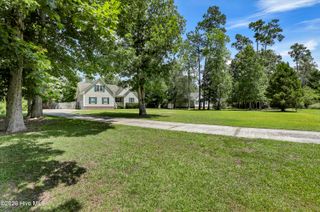
Tucked away on a spacious 0.7 acre homesite in the Cross Creek community, this charming home offers the comfort of single-story living with the added flexibility of a finished bonus room upstairs. With 3 bedrooms, 2 bathrooms, and nearly 2,000 square feet, there's plenty of room to spread out both inside and out. A welcoming foyer leads into the heart of the home, where the living room is anchored by a gas-log fireplace. The kitchen offers abundant counter and cabinet space, stainless steel appliances, and a tile backsplash, all while overlooking the dining area filled with natural light from a skylight above. The primary suite features a walk-in closet and ensuite bath featuring dual vanities, while two additional bedrooms and a full bathroom offer comfortable accommodations for family or guests. Upstairs, the finished bonus room over the garage provides endless possibilities, whether you need a home office, media room, playroom, fitness space, or guest retreat. Step outside to enjoy the peaceful backyard, where a large deck overlooks a canopy of mature trees providing shade and the perfect place to sit back and relax. Conveniently located just minutes from I-40, Hampstead, and Wilmington, this home is situated in a quiet neighborhood setting with easy access to shopping, dining, and the beach!
- Listing Status:
- Pending
- Date Added:
- June 3, 2026
- Data Last Updated:
- August 12, 2026 at 8:15PM
- Listing Office:
- Nest Realty : 910-550-2788
- MLS ID:
- 100578845

- General: Master DownstairsWalk-in Closet(s)Ceiling Fan(s)Blinds/ShadesGas LogWalk-In Closet(s)
- Master Bedroom: Primary Living Area
- A/C: Central Air
- Heating: ElectricHeat PumpElectric
- Fireplace: Gas LogFireplace
- Other Structures: Front PorchDeck
- Parking: ConcreteGarageParking spaces: 2
- Roofing: Shingle
- General: Vinyl SidingWood FrameOne and One HalfCrawl Space
- Road/Access: MaintainedSee Remarks
- HOA Amenities: Maintenance Common AreasMaintenance Roads300.0Annually
- Originating MLS: Hive MLS
- County: Pender
- Zoning: RPL65Pb 33/26Cross Creek Sec 23263-93-0818-0000
- View: None
- Fencing: None
- Utilities: Water Connected
- Source: Hive MLS
This listing courtesy of Nest Realty
Monthly Payment
- Principal & Interest $
- Property Taxes $
- Home Insurance $
- VA Funding Fee $