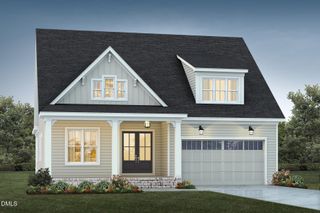
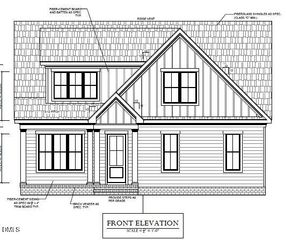
445 Terry Road, Hillsborough, NC 27278
- 4 beds |
- 4 baths |
- 3,295 sqft
 Single-Family Home
  Built in 2026
  3.79acre lot
 2 car garage
  $268/sqft
  Listed 1 month ago
Property Description
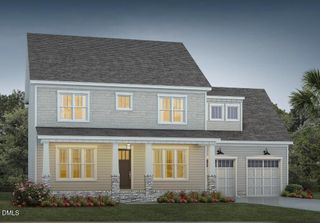
Presale Opportunity! Construction is underway with the foundation already complete, offering buyers the rare opportunity to personalize this beautiful semi-custom home. Estimated completion is approximately 4 months from contract, giving you time to select many of the interior finishes and make this home your own. Situated on a private 3+ acre homesite in the desirable Hillsborough area, this thoughtfully designed home features an open-concept floor plan, gourmet kitchen with quartz countertops, oversized island, Kitchen Aid stainless steel appliance package, hardwood flooring throughout the main living areas, custom drop zone off the garage entry, and a spacious owner's suite with a oversized walk-in closet. Relax on the covered front porch or rear porch while enjoying the privacy and beauty of the surrounding property. Conveniently located just minutes from Historic Downtown Hillsborough, Downtown Durham, and major commuting routes, this home offers the perfect blend of luxury, privacy, and the opportunity to create a space that's uniquely yours.
- Listing Status:
- Active
- Data Last Updated:
- September 22, 2026 at 6:18PM
- Listing Office:
- Griffin Associates REALTORS : 919-383-2595
- Listing Agent:
- Bruce Clayton : 919-630-3044
- MLS ID:
- 10184431
- General: Private YardRain Gutters
- Style: Transitional
- Other Structures: Front PorchRear PorchPatioCovered
- Parking: AttachedConcreteDrivewayKitchen Level
- Roofing: ArchitecturalShingle
- General: BrickFrameHardiPlank Type2Crawlspace
- Road/Access: State Road
- Originating MLS: AMLSNC_TRIANGLE
- County: Orange
- Zoning: 2A Tract A James M A Parsley P128/350806649189
- Water: Well
- Sewer: Septic Tank
- Source: AMLSNC_TRIANGLE
This listing courtesy of Bruce Clayton , Griffin Associates REALTORS
Monthly Payment
- Principal & Interest $
- Property Taxes $
- Home Insurance $
- VA Funding Fee $