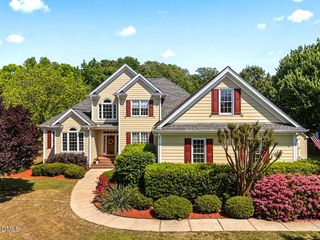
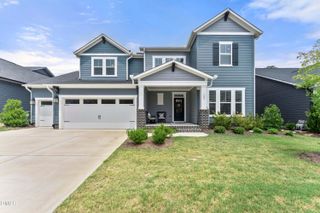
6201 Hilbert Ridge Drive, Holly Springs, NC 27540
- 3 beds |
- 4 baths |
- 3,824 sqft
 Single-Family Home
  Built in 1999
  1.42acre lot
 2 car garage
  $157/sqft
  Listed 7 days ago
Property Description
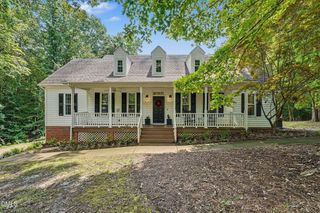
Over 3800 sq. ft and on 1.42 acres with a fully finished walk out basement and this home is priced to sell! Located in the Oliver Creek subdivision in Holly Springs there are no city taxes and no HOA fees! This home offers a very flexible floorplan! Main floor lives like a ranch with 3 bedrooms on the main floor. The living room, owner's suite and breakfast nook all overlook the wooded property. The kitchen, dining room are nicely appointed. Living room opens to the large deck that is ideal for bbq's and quiet relaxation at the end of the day! The second floor also offers so many living options! A bonus room, full bathroom, office, flex room and flex use space allow you to live in this home the way that best suits your needs! The basement has direct access to the backyard. Also, it is easy to park at basement level and access basement through garage or back yard if you choose to make it an independent living scenario or a friendly gathering area for parties, reunions or relaxing at home! This basement has a second kitchen, bonus room, office, bathroom and gym room! The back yard is fenced and also has stamped patio and firepit! Perfect for entertaining guests or just a night at home! The Shed will stay for storage of all those things you just can't get rid off or maybe you could make it into a workshop! The side entry two-car garage has rear access door for a back yard access and also storage cabinets! The expansive driveway has basement level parking and also main entry level parking! Roof recently replaced in February! All of this and just a short trip to local shopping and entertainment.
- Listing Status:
- Active
- Data Last Updated:
- August 12, 2026 at 10:18PM
- Listing Office:
- Abshure Realty Group LLC : 919-355-7653
- Listing Agent:
- Krista Abshure : 919-753-6518
- MLS ID:
- 10185875
- General: FencePrivate EntrancePrivate YardRain GuttersStorageFire PitShed(s)
- Style: Cape CodTraditionalTransitional
- Other Structures: Shed(s)PorchFront PorchDeckPatioCovered
- Parking: Additional ParkingAttachedBasementConcreteDrivewayGarageGarage Door OpenerKitchen LevelOutsideParking PadGarage Faces SideSide By SideParking spaces: 10
- Roofing: Shingle
- Windows: Blinds
- General: Vinyl Siding2See Remarks
- Road/Access: County Road
- Originating MLS: AMLSNC_TRIANGLE
- County: Wake
- Zoning: Lo48 Oliver Creek Sub Ph4 Mp1 Bm1996-1114064701156812000 0228759
- View: Trees/WoodsView
- Fencing: Back YardFencedWood
- Utilities: Electricity ConnectedPropaneWater Connected
- Water: Private
- Sewer: Septic Tank
- Source: AMLSNC_TRIANGLE
This listing courtesy of Krista Abshure , Abshure Realty Group LLC
Monthly Payment
- Principal & Interest $
- Property Taxes $
- Home Insurance $
- VA Funding Fee $