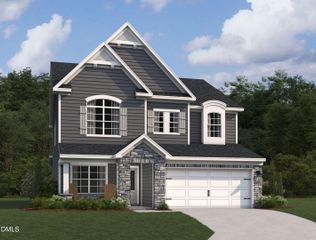
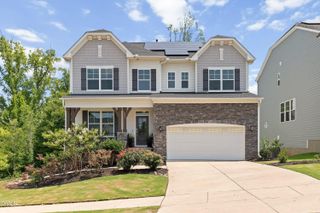
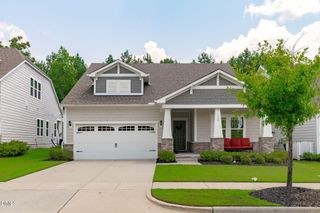
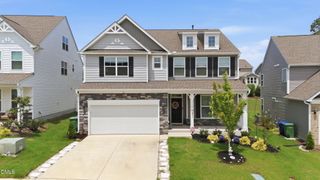
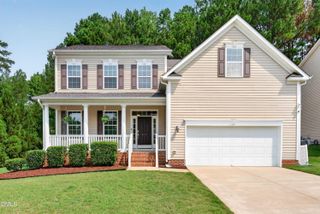
6209 Hirondelle Court, Holly Springs, NC 27540
- 4 beds |
- 3 baths |
- 3,035 sqft
 Single-Family Home
  Built in 2015
  8,712sqft lot
 2 car garage
  $209/sqft
  Listed 20 days ago
Property Description
Welcome to your natural light filled, move-in ready 4-bedroom home on a sought-after cul-de-sac lot! This property features LVP flooring throughout most of the main and second levels and a renovated kitchen with quartz countertops and endless cabinet storage. Main-level highlights include a formal dining room and a study with custom built-ins. Study could easily be converted to a downstairs guest suite. Full bathroom downstairs! The third-floor bonus room, complete with attached walk-in storage, offers incredible flexibility. Exterior highlights include a long, flat driveway, a private, fenced backyard, and a screened porch. Major updates include a 2023 roof and 2025 second-floor HVAC. Enjoy an active lifestyle with fantastic neighborhood amenities, including a private lake, pool, walking trails, and a multi-use sports field. Close to schools, shopping, restaurants and everything Holly Springs has to offer!
- Listing Status:
- Pending
- Data Last Updated:
- August 6, 2026 at 1:20PM
- Listing Office:
- Coldwell Banker Advantage : 919-249-4666
- Listing Agent:
- Lauren Fours : 919-414-0950
- MLS ID:
- 10180752
- General: AtticBookcasesBuilt-in FeaturesCrown MoldingDouble VanityEntrance FoyerEat-in KitchenOpen FloorplanPantryQuartz CountersSmooth CeilingsStorageSoaking TubSeparate ShowerWater Closet(s)Walk-In Closet(s)Walk-In Shower
- Appliances: DishwasherElectric RangeVented Exhaust FanWater Heater
- Laundry: Laundry RoomUpper Level
- Flooring: CarpetLuxury VinylTileVinyl
- A/C: Central AirDualElectric
- Heating: ElectricHeat PumpNone
- Fireplace: Family RoomGasFireplaceFireplaces: 1
- General: Private YardRain GuttersStorageGardenShed(s)
- Style: Transitional
- Other Structures: Shed(s)Front PorchScreenedPatioCovered
- Pool: AssociationCommunity
- Parking: AttachedConcreteDrivewayGarage Faces FrontGarageKitchen LevelParking spaces: 6
- Roofing: Shingle
- General: Stone VeneerVinyl Siding3Slab
- Road/Access: Asphalt
- HOA Amenities: Game Court ExteriorPlaygroundPoolPond Year RoundTrail(s)Monthly
- Originating MLS: AMLSNC_TRIANGLE
- County: Wake
- Zoning: Lo86 Avocet Sub Ph1c Bm2014-005390637953920
- Fencing: Back YardFencedFullGatePrivacyWood
- Utilities: Electricity ConnectedNatural Gas ConnectedSewer ConnectedWater Connected
- Water: Community/Coop
- Sewer: Public Sewer
- Source: AMLSNC_TRIANGLE
This listing courtesy of Lauren Fours , Coldwell Banker Advantage
Monthly Payment
- Principal & Interest $
- Property Taxes $
- Home Insurance $
- VA Funding Fee $

 New - 3 days ago