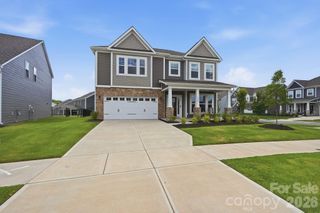
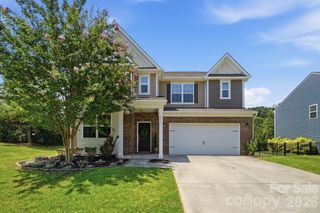
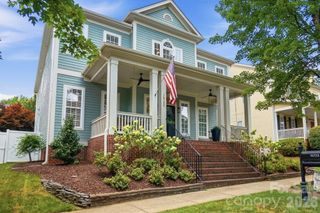
11013 Charmont Place, Huntersville, NC 28078
- 5 beds |
- 4 baths |
- 3,668 sqft
 Single-Family Home
  Built in 2017
  9,583sqft lot
 3 car garage
  $194/sqft
  Listed 13 days ago
Property Description
Location, Location, Location! Stunning 3,668sqft + Newer 2017 built 2 story home with a 3-car garage in the highly sought-after Arbormere community of Huntersville. This beautiful floor plan welcomes you with a formal entry, elegant sitting area, and spacious dining room. The open-concept main living area features a gourmet kitchen overlooking the family room, highlighted by a striking stone gas fireplace. The kitchen boasts soft white cabinetry, light granite countertops, a gas cooktop, double ovens, stainless steel microwave, and SS dishwasher—perfect for both everyday living and entertaining. A convenient first-floor guest bedroom & full bathroom provides flexibility for visitors or doubling as a home office. Upstairs, you'll find an expansive extended recreation room, along with a luxurious primary suite featuring a private sitting area, dual walk-in closets, and separate vanities.Step outside to enjoy the private, fenced backyard complete with a garden area and mature fruit trees, including two apple trees and one peach tree. Recent updates include a new garage door opener and springs (March 2026) and a newer microwave. The home is ideally located just minutes from I-77, freeway access,Lake Norman and downtown Huntersville, this home offers easy access to shopping, dining, entertainment, medical facilities, and hospitals. Arbormere residents enjoy exceptional community amenities, including a large swimming pool, playground, and recreational areas. Don't miss this incredible opportunity—schedule your private showing today!
- Listing Status:
- Active
- Data Last Updated:
- July 31, 2026 at 4:16PM
- Listing Office:
- Fathom Realty NC LLC : 888-455-6040
- MLS ID:
- 4396560

- Other Structures: Front PorchCovered
- Parking: DrivewayAttached Garage
- General: Site BuiltSlab
- Road/Access: ConcretePaved
- HOA Amenities: 223.6Quarterly
- Originating MLS: carolina
- County: Mecklenburg
- Zoning: TR015-034-53
- Utilities: Fiber Optics
- Water: City
- Sewer: Public Sewer
- Source: carolina
- Exclusions: TVs- will leave mountssoft water /reverse osmosis filtration water system. washer & dryer.
This listing courtesy of Fathom Realty NC LLC
Monthly Payment
- Principal & Interest $
- Property Taxes $
- Home Insurance $
- VA Funding Fee $

 New - 2 days ago