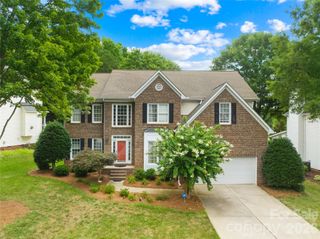
11917 Ulsten Lane, Huntersville, NC 28078
- 5 beds |
- 5 baths |
- 3,513 sqft
 Single-Family Home
  Built in 2001
  0.25acre lot
 2 car garage
  $221/sqft
  Listed 25 days ago
Property Description
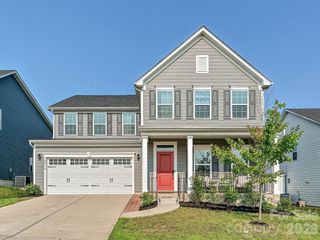
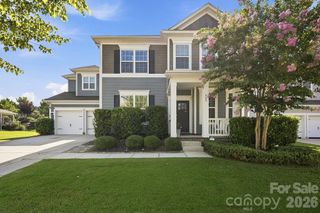
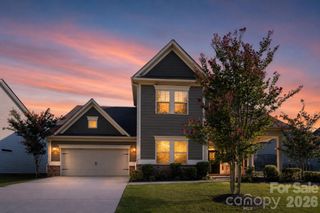
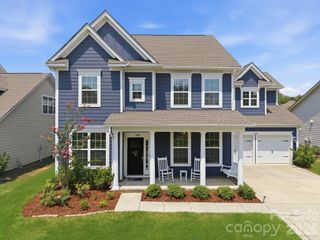
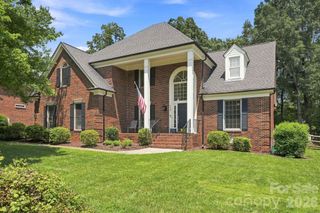
$10,000 Seller Credit-Your Move-In Moment Just Got Sweeter! Step through the grand two-story foyer and you'll feel it immediately-the warmth, the scale, the thoughtful design that sets this home apart. Site-finished real hardwood floors flow beneath light-filled living spaces, creating an atmosphere equally suited for quiet mornings and unforgettable evenings at home. At the heart of it all is a kitchen made for gathering-warm wood cabinetry, stainless steel wall oven/microwave (less than 1 year old), a gas cooktop, and granite countertops. Just beyond, the sunroom frames peaceful views of the fenced backyard, where a sparkling saltwater pool waits to become the backdrop for summer cookouts, lazy float days, and quiet evenings under the stars. Need flexibility? A main level guest suite with a private full bath delivers it - perfect for guests, extended family, multigenerational living or a home office that closes the door on distractions. Upstairs, the primary suite feels like an escape of its own, with a graceful tray ceiling overlooking the tranquil backyard. The ensuite bath offers a dual sink vanity, frameless glass shower, soaking tub and walk-in closet. The secondary bedrooms are just as thoughtfully arranged. A Jack-and-Jill bath connects one bedroom - with soaring ceilings that make it feel anything but ordinary-to the oversized bonus room, ideal for a playroom, media space, or craft room. Down the hall, a second full bath serves two more bedrooms, with direct access from one of them for added privacy, a layout that works. And for peace of mind, updates include fresh paint and new carpet within the last year, a tankless hot water heater, gutter guards, and a roof that's approx 10 years old. All of this sits inside the sought-after NorthStone Country Club community, where golf, tennis, pickleball, swimming, fitness, dining, and a full social calendar are yours to enjoy (membership available separately). Add in a location that's just minutes from Birkdale Village, dining, shopping, medical care, top-rated schools, and only 20 minutes from Uptown Charlotte, you've found more than a house. You've found a space, location, and backyard made for making memories. With $10K seller credit, there's never been a better time to make this home yours. You'll love living here!
- Listing Status:
- Pending
- Data Last Updated:
- August 10, 2026 at 9:17PM
- Listing Office:
- NorthGroup Real Estate LLC : 704-412-2804
- MLS ID:
- 4401428

- General: Attic Stairs PulldownEntrance FoyerGarden TubKitchen IslandPantryWalk-In Closet(s)
- Appliances: DishwasherDisposalGas CooktopMicrowaveWall Oven
- Laundry: InsideLaundry RoomUpper Level
- Flooring: CarpetTileWood
- A/C: Central AirDuctless
- Heating: DuctlessHeat Pump
- Fireplace: Family RoomGas LogFireplace
- Other Structures: Front PorchPatioCovered
- Parking: DrivewayAttached GarageGarage Faces Front
- Roofing: Architectural Shingle
- General: Site BuiltCrawl Space
- Road/Access: ConcretePaved
- HOA Amenities: 390.0Annually
- Originating MLS: carolina
- County: Mecklenburg
- Zoning: GR011-206-07
- Fencing: Back Yard
- Utilities: Cable AvailableElectricity ConnectedNatural GasWired Internet Available
- Water: City
- Sewer: Public Sewer
- Source: carolina
- Exclusions: security system and camerasfig tree in backyard
This listing courtesy of NorthGroup Real Estate LLC
Monthly Payment
- Principal & Interest $
- Property Taxes $
- Home Insurance $
- VA Funding Fee $

 New - 2 days ago