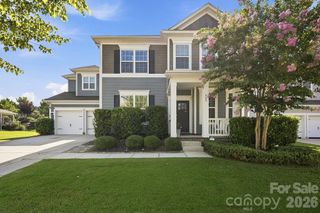
12628 Forrester Avenue, Huntersville, NC 28078
- 4 beds |
- 4 baths |
- 3,014 sqft
 Single-Family Home
  Built in 2013
  0.32acre lot
 3 car garage
  $254/sqft
  Listed 1 month ago
Property Description
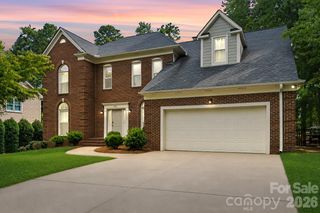
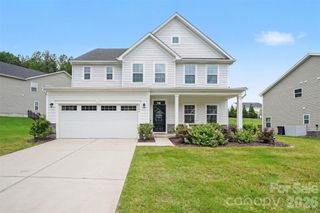
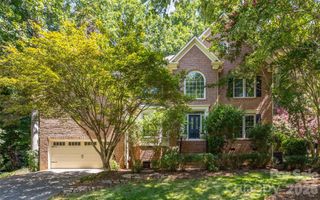
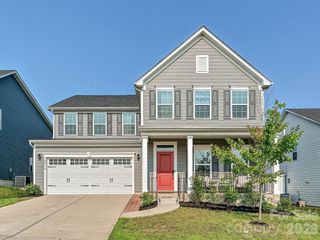
Welcome to this beautifully maintained property nestled in the highly desirable estate section of Vermillion. Situated on a level lot with mature trees, this home sits on .32 acre complete with irrigation and a fenced-in backyard. The floor plan features a spacious primary suite on the main level, complete with brand new carpet in both the bedroom and walk-in closet. Upstairs, you’ll find 3 secondary bedrooms, including two connected by a Jack-and-Jill bath, as well as loft space and walk-in storage. The home includes a dedicated dining room, private office, and a great room with a gas fireplace that flows seamlessly into the kitchen. The kitchen features a large island, gas cooktop, under counter lightening and plenty of space to gather. Enjoy outdoor living on the screened porch and take advantage of the three-car garage for added convenience and storage. Vermillion offers amenities including its own bar and grill, Harvey’s, two saltwater pools, and a playground. Vermillion is just minutes from the charm and convenience of downtown Huntersville. This is a home that truly has it all with comfort, space, and a wonderful community. Please view the video home tour as well.
- Listing Status:
- Pending
- Data Last Updated:
- August 10, 2026 at 6:16PM
- Listing Office:
- Nest Realty Lake Norman : 828-381-7343
- MLS ID:
- 4396531

- General: Attic Walk InEntrance FoyerKitchen IslandOpen FloorplanPantryStorageWalk-In Closet(s)
- Appliances: DishwasherGas CooktopMicrowaveRefrigeratorWall OvenWasher/Dryer
- Laundry: Laundry RoomMain Level
- Flooring: CarpetTileWood
- A/C: Ceiling Fan(s)Central AirZoned
- Heating: Natural Gas
- Fireplace: Gas LogGreat RoomFireplace
- General: In-Ground Irrigation
- Style: Transitional
- Other Structures: Front PorchRear PorchScreenedPatio
- Parking: Attached GarageGarage Faces Side
- Roofing: Architectural Shingle
- General: Site BuiltCrawl Space
- Road/Access: ConcretePaved
- HOA Amenities: 700.0Annually
- Originating MLS: carolina
- County: Mecklenburg
- Zoning: NR019-391-48
- Fencing: Back Yard
- Utilities: Cable AvailableNatural Gas
- Water: City
- Sewer: Public Sewer
- Source: carolina
This listing courtesy of Nest Realty Lake Norman
Monthly Payment
- Principal & Interest $
- Property Taxes $
- Home Insurance $
- VA Funding Fee $

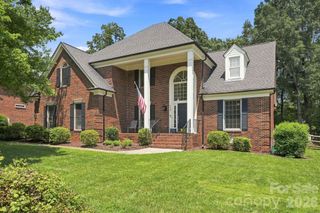
 New - 2 days ago