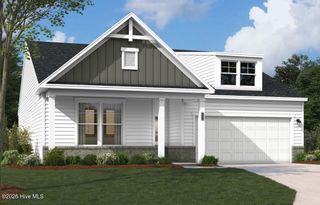
4084 Balboa Avenue 150, Leland, NC 28451
- 3 beds |
- 2 baths |
- 2,091 sqft
 Single-Family Home
  Built in 2026
  7,841sqft lot
 2 car garage
  $194/sqft
  Listed 22 days ago
Property Description
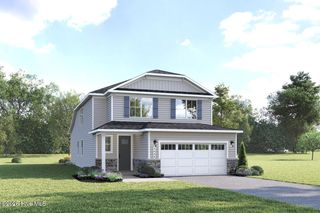
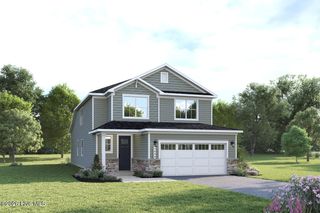
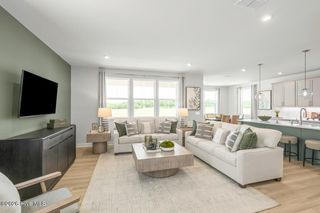
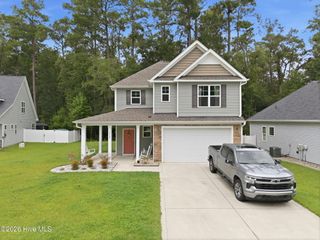
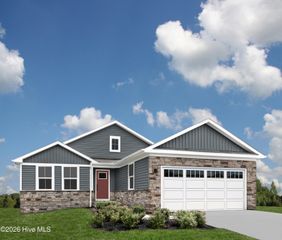
Brand new 3-bedroom, 2 full bath, single-family home in the amenity-rich neighborhood of Pinewood! From the moment you enter the main floor living with The Bancroft, an extended foyer leads to an expansive open living area that unfolds, blending the kitchen, family room, and dining space seamlessly. The kitchen, crafted for culinary enthusiasts, features a generous counter and cabinet space, with a large island that connects naturally to the living areas. Beyond the dining area, a rear covered patio plus an extended patio bring additional outdoor space, perfect for gathering with friends, grilling, or enjoying a quiet evening outdoors. The primary suite, privately located on the main level, offers a spacious walk-in closet and a beautifully appointed ensuite bath. Two large secondary bedrooms share a hall bath towards the front of the home. Also included is a pantry and an oversized laundry room for added convenience. The Pinewood neighborhood has something for everyone. Enjoy a relaxing pool and cabana, putting green, pickleball court, green space, and more. You'll have easy access to beaches and golf courses, making every day feel like a vacation. Whether you're a first-time buyer or looking to downsize, Pinewood has something for everyone. Live a practical lifestyle filled with value in this charming community. Photos shown are from a similar home. Contact us to schedule a tour or stop by and visit the model home today.
- Listing Status:
- Pending
- Date Added:
- July 21, 2026
- Data Last Updated:
- August 12, 2026 at 8:15PM
- Listing Office:
- SM North Carolina Brokerage LLC : 919-369-1273
- MLS ID:
- 100590574

- General: Walk-in Closet(s)High CeilingsMud RoomSolid SurfaceKitchen IslandPantryWalk-in ShowerWalk-In Closet(s)
- Master Bedroom: Primary Living Area
- Appliances: Electric CooktopBuilt-In MicrowaveBuilt-In Electric OvenSelf Cleaning OvenDouble OvenDisposalDishwasherConvection Oven
- Laundry: Dryer HookupWasher HookupLaundry Room
- Basement: None
- Flooring: LVT/LVPCarpetTile
- A/C: ZonedHeat Pump
- Heating: Heat PumpElectricZonedElectric
- Eco/Green Feature: High Efficiency ToiletsLightingThermostatLED Lighting
- General: Cluster MailboxesDP50 Windows
- Style: Patio
- Other Structures: PatioOpenCovered
- Parking: Garage Faces FrontAttachedConcreteGarage Door OpenerPavedParking spaces: 2
- Roofing: Architectural Shingle
- General: Brick VeneerVinyl SidingWood FrameOneSlab
- Road/Access: MaintainedCity StreetState RoadSee Remarks
- HOA Amenities: ClubhouseCommunity PoolFitness CenterMaintenance Common AreasPickleballSidewalksStreet Lights660.0Annually
- Originating MLS: Hive MLS
- School District: Brunswick County Schools
- County: Brunswick
- Zoning: R6NANa
- View: None
- Fencing: None
- Utilities: Underground Utilities
- Water: Public
- Sewer: Municipal SewerH2GO
- Source: Hive MLS
This listing courtesy of SM North Carolina Brokerage LLC
Monthly Payment
- Principal & Interest $
- Property Taxes $
- Home Insurance $
- VA Funding Fee $

 New - 16 hours ago