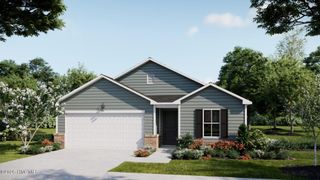
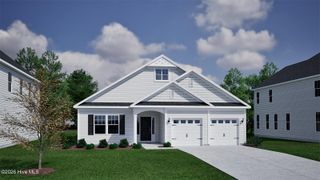
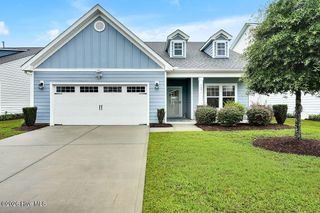
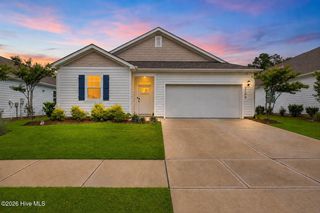
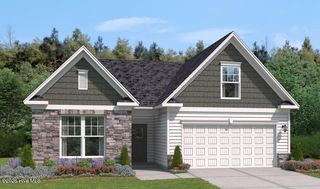
4515 Abberley Way 62, Leland, NC 28451
- 3 beds |
- 2 baths |
- 1,833 sqft
 Single-Family Home
  Built in 2026
  6,098sqft lot
 2 car garage
  $229/sqft
  Listed 4 months ago
Property Description
Discover the perfect blend of smart design and everyday comfort in The Everest--a thoughtfully planned home that offers easy main-level living with space to adapt to your lifestyle. Featuring 2-3 bedrooms and 2 full baths, this layout delivers more than expected with an open, light-filled design that feels both welcoming and functional. From the moment you step through the front door, your attention is drawn to the expansive family room, where a stunning wall of windows fills the space with natural light and creates an effortless connection to the open-concept kitchen. Designed for both everyday living and entertaining, the kitchen offers abundant counter space, modern appliances, timeless finishes, and a breakfast nook with sliding glass doors--perfect for enjoying morning coffee indoors or stepping out to the screened patio for fresh coastal air. The private main-level primary suite is tucked just off the family room and serves as a relaxing retreat, complete with a spacious walk-in closet and a well-appointed bath featuring dual sinks, a tiled shower with seat, and elegant finishes. Two additional bedrooms, a full bath, and a conveniently located laundry room provide flexibility for guests, hobbies, or a home office. A bonus room adds even more versatility, ideal for a playroom, media space, or extra storage. With thoughtful upgrades throughout, a screened outdoor living area, and a layout designed for comfort and convenience, The Everest is a home that truly lives well--inviting you to relax, recharge, and enjoy life at your own pace.
- Listing Status:
- Active
- Date Added:
- April 2, 2026
- Data Last Updated:
- August 12, 2026 at 8:15PM
- Listing Office:
- SM North Carolina Brokerage LLC : 919-369-1273
- MLS ID:
- 100564331

- General: Irrigation SystemCluster MailboxesDP50 Windows
- Style: Patio
- Other Structures: Rear PorchScreenedPatioOpenCovered
- Pool: None
- Parking: Garage Faces FrontAttachedGarage Door OpenerPavedGarageParking spaces: 2
- Roofing: Architectural Shingle
- General: Shake SidingFiber CementWood FrameTwoSlab
- Road/Access: MaintainedCity StreetState RoadPavedSee Remarks
- HOA Amenities: ClubhouseCommunity PoolFitness CenterGolf CourseIndoor PoolMaintenance Common AreasMaintenance GroundsManagementMeeting RoomPickleballPlaygroundSidewalksStreet LightsTennis Court(s)Trail(s)3750.0Annually
- Originating MLS: Hive MLS
- School District: Brunswick County Schools
- County: Brunswick
- Zoning: PUDL-62 S-2 PH-9 TRESTLE RIDGE AT BRUNSWICK FOREST PL-168/62071gd017
- View: None
- Fencing: None
- Utilities: Natural Gas AvailableSewer AvailableWater Available
- Water: Public
- Sewer: Municipal SewerH2GO
- Source: Hive MLS
This listing courtesy of SM North Carolina Brokerage LLC
Monthly Payment
- Principal & Interest $
- Property Taxes $
- Home Insurance $
- VA Funding Fee $

 New - 2 days ago