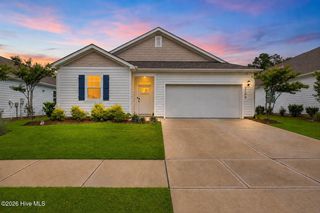
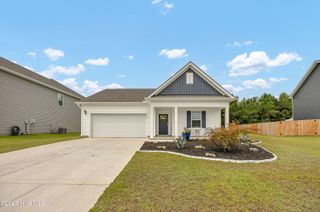
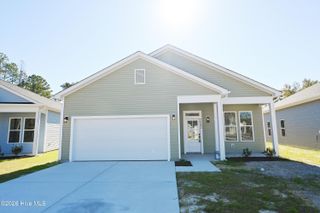
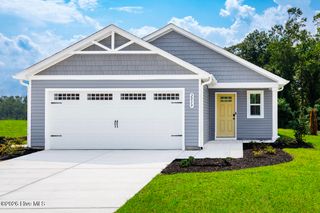
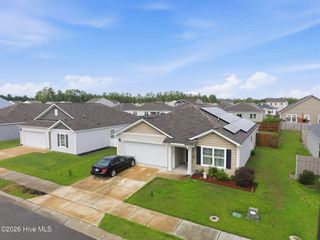
8004 Alexis Avenue, Leland, NC 28451
- 3 beds |
- 2 baths |
- 1,553 sqft
 Single-Family Home
  Built in 2026
  6,534sqft lot
 2 car garage
  $201/sqft
  Listed 1 month ago
Property Description
Live just minutes from downtown Leland, with easy access to Wilmington and nearby beaches, while enjoying a relaxed, low-maintenance lifestyle at East Lake--where lawn care is included so you can spend more time doing what you love. The Grand Cayman floorplan is designed to make the most of this relaxed lifestyle, offering easy one-level living with an open, airy layout that brings the kitchen, dining space, and great room together for a seamless flow. Whether you're hosting friends or enjoying a quiet evening in, there's plenty of room to live comfortably. With 3 bedrooms and 2 full baths, this home offers flexibility for guests, family, or a home office. The spacious design makes it easy to personalize your space while still enjoying the simplicity of a well-planned layout.
- Listing Status:
- Pending
- Date Added:
- July 24, 2026
- Data Last Updated:
- August 12, 2026 at 10:16PM
- Listing Office:
- NextHome Cape Fear : 910-256-3528
- MLS ID:
- 100584731

- General: Walk-in Closet(s)Entrance FoyerKitchen IslandPantryWalk-in ShowerEat-in KitchenSmart ThermostatWalk-In Closet(s)
- Master Bedroom: Primary Living Area
- Appliances: Vented Exhaust FanGas OvenBuilt-In MicrowaveRefrigeratorIce MakerDisposalDishwasherGas Range
- Laundry: Dryer HookupWasher HookupLaundry Room
- Basement: None
- Flooring: LVT/LVPCarpetCeramic Tile
- A/C: Central AirZoned
- Heating: Forced AirNatural GasZonedNatural Gas
- Disability Feature: None
- Eco/Green Feature: LightingThermostatLED Lighting
- General: Irrigation SystemCluster Mailboxes
- Other Structures: Rear PorchCovered
- Pool: None
- Parking: Garage Faces FrontAttachedConcreteGarage Door OpenerPavedParking spaces: 2
- Roofing: Architectural Shingle
- General: Vinyl SidingWood FrameOneSlab
- Road/Access: Private RoadPavedSee Remarks
- HOA Amenities: CabanaCommunity PoolDog ParkExercise CourseMaintenance Common AreasMaintenance GroundsMaintenance RoadsMeeting RoomPickleballPlaygroundSidewalksStreet LightsTrash1680.0Annually
- Originating MLS: Hive MLS
- School District: Brunswick County Schools
- County: Brunswick
- Zoning: R-6L-37 S-4 PH-1 EAST LAKE PL-178/17027kc001
- View: None
- Fencing: None
- Utilities: Natural Gas AvailableNatural Gas ConnectedSewer AvailableSewer ConnectedWater AvailableWater Connected
- Water: Public
- Sewer: Municipal Sewer
- Source: Hive MLS
This listing courtesy of NextHome Cape Fear
Monthly Payment
- Principal & Interest $
- Property Taxes $
- Home Insurance $
- VA Funding Fee $

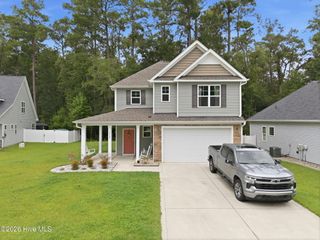
 New - 2 days ago