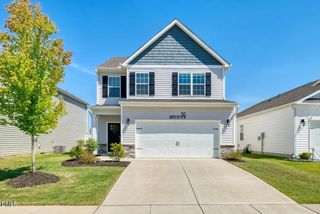
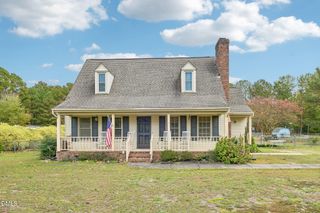
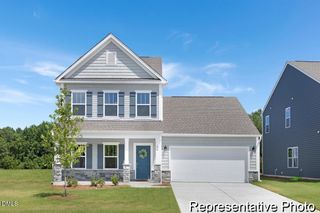
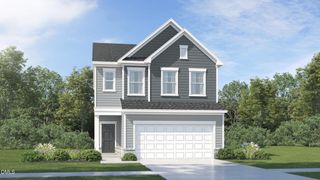
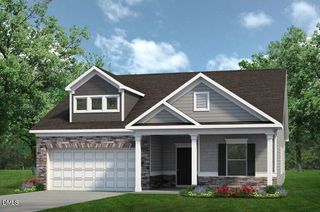
336 Norman Avenue, Lillington, NC 27546
- 4 beds |
- 2 baths |
- 1,844 sqft
 Single-Family Home
 Built in 2026
 8,276sqft lot
 2 car garage
 $183/sqft
 Listed 13 days ago
Property Description
Welcome to Matthews Ridge by KB Home, a desirable pool community in Lillington! This beautifully appointed 1,844 sq. ft. ranch home features 4 bedrooms, 2 baths, and an inviting open-concept design. Enjoy 9' ceilings, a spacious great room with a cozy fireplace, and a 10' x 20' patio perfect for relaxing or entertaining. The modern kitchen features crisp white 42" cabinetry, quartz countertops, and an oversized center island that opens to the main living area. The private owner's suite offers a spacious walk-in closet, dual quartz vanities, a linen closet, and an oversized tile shower. Conveniently located near local schools, shopping, dining, and everyday essentials, Matthews Ridge combines stylish living, thoughtful design, and the added benefit of a neighborhood pool. Why wait to find your dream home? Schedule your private tour today and discover everything this beautiful home has to offer. Your next chapter starts here!
- Listing Status:
- Active
- Data Last Updated:
- November 12, 2026 at 7:17AM
- Listing Office:
- Ramsey Realtors Team Inc : 919-427-4328
- Listing Agent:
- L. Calvin Ramsey : 919-573-4550
- MLS ID:
- 10200963
- General: LightingRain Gutters
- Style: Traditional
- Other Structures: ScreenedPatioCovered
- Pool: Association
- Parking: AttachedDrivewayGarage Faces FrontGarageParking spaces: 2
- Roofing: Shingle
- Windows: Insulated Windows
- General: Fiber CementRadiant Barrier1Slab
- Road/Access: Asphalt
- HOA Amenities: ClubhousePoolMaintenance GroundsQuarterly
- Originating MLS: AMLSNC_TRIANGLE
- County: Harnett
- Zoning: LOT#210 MATTHEWS RIDGE PH 3 MAP#2024-4340651-89-5254.000
- Water: Public
- Sewer: Public Sewer
- Source: AMLSNC_TRIANGLE
This listing courtesy of L. Calvin Ramsey , Ramsey Realtors Team Inc
Monthly Payment
- Principal & Interest $
- Property Taxes $
- Home Insurance $
- VA Funding Fee $

 New - 1 day ago