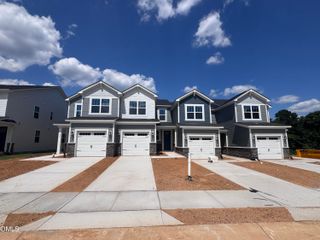
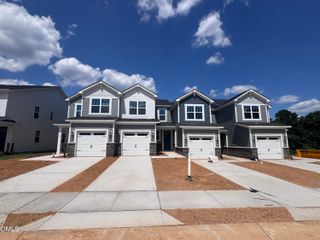
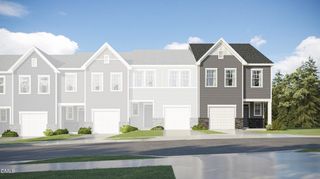
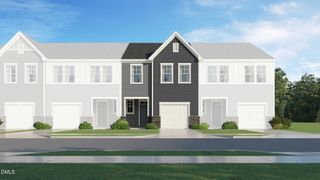
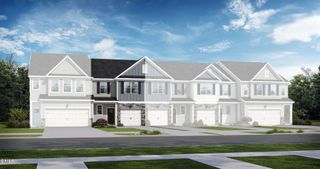
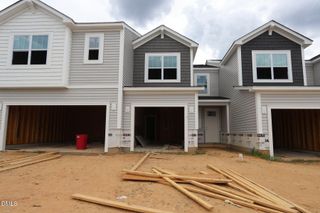
71 Chancellor Drive, Lillington, NC 27546
- 3 beds |
- 3 baths |
- 1,711 sqft
 Town Home
  Built in 2026
  3,354sqft lot
 1 car garage
  $131/sqft
  Listed 2 months ago
Property Description
Discover modern comfort and sleek design in The Wilmington A at Townes at North Main. This stunning new construction townhome, available September 2026, perfectly blends functionality with high-end finishes. The heart of the home is a chef-inspired kitchen featuring upgraded cabinetry, premium quartz countertops, and a high-performance gas appliance package. The open-concept layout flows effortlessly from the kitchen through a bright dining area into an expansive living room, opening to a private rear patio--perfect for entertaining or enjoying your morning coffee. The upper level serves as a true retreat, anchored by a primary suite that boasts a spa-like bath and generous storage. Two additional well-proportioned bedrooms provide versatility for guest space or a home office. Efficiency meets luxury throughout the home, highlighted by a tankless hot water heater and a single-car garage for added convenience. Every detail has been curated to provide a low-maintenance lifestyle without sacrificing style. Now under construction with September 2026 estimated completion.
- Listing Status:
- Pending
- Date Added:
- June 7, 2026
- Data Last Updated:
- August 6, 2026 at 2:42PM
- Listing Office:
- Davidson Homes Realty, LLC : 919-475-4299
- Listing Agent:
- Kristen Marsh : 919-753-5036
- MLS ID:
- 10172505

- General: Entrance FoyerKitchen IslandOpen FloorplanPantryWalk-In Closet(s)Living/Dining Room CombinationBathtub/Shower CombinationWalk-In ShowerQuartz CountersSmooth Ceilings
- Appliances: DishwasherExhaust FanGas RangeMicrowaveStainless Steel Appliance(s)Tankless Water HeaterVented Exhaust Fan
- Laundry: Upper Level
- Flooring: CarpetLuxury Vinyl
- A/C: Electric
- Heating: Natural GasNone
- General: Rain Gutters
- Style: Traditional
- Other Structures: Patio
- Parking: DrivewayGarage Faces FrontGarageParking spaces: 1
- Roofing: Architectural Shingle
- General: Vinyl Siding2Slab
- Road/Access: Asphalt
- HOA Amenities: Jogging PathPlaygroundTrashTrash69.0Monthly
- Golf: PlaygroundStreet LightsSidewalks
- Originating MLS: Doorify MLS
- County: Harnett
- Zoning: Lo10 Townes of North Main0680-09-2565.000
- Utilities: Electricity ConnectedNatural Gas ConnectedSewer Connected
- Water: Public
- Sewer: Public Sewer
- Source: Doorify MLS
- Ownership: Townhouse
This listing courtesy of Kristen Marsh , Davidson Homes Realty, LLC
Monthly Payment
- Principal & Interest $
- Property Taxes $
- Home Insurance $
- VA Funding Fee $

Location
Similar Listings Nearby