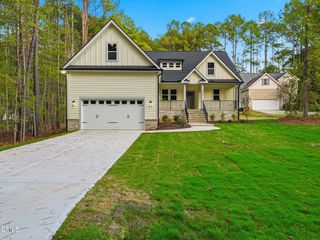
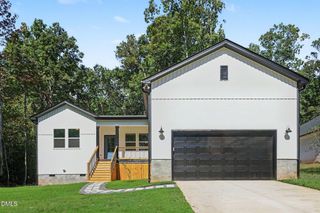
456 Shawnee Drive, Louisburg, NC 27549
- 3 beds |
- 3 baths |
- 1,925 sqft
 Single-Family Home
 Built in 2024
 0.34acre lot
 2 car garage
 $207/sqft
 Listed 1 month ago
Property Description
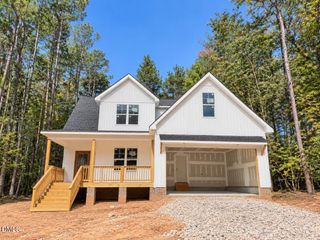
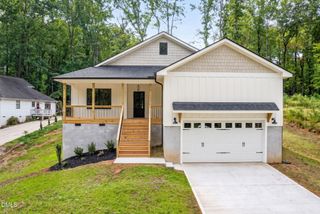
EXCEPTIONAL CONSTRUCTION IN DESIRABLE LAKE ROYALE! Prepare to be impressed by this stunning 3-bedroom, 2.5-bath home showcasing dramatic architecture, custom finishes, and luxurious details throughout. Enter through gorgeous double mahogany doors into an impressive living space featuring soaring 22-foot cathedral ceilings, natural oak LVP flooring, and a striking shiplap-surround electric fireplace with customizable color-changing lighting. Custom closet systems and shelving throughout the home provide exceptional storage and organization. The gourmet kitchen is designed to impress with beautiful granite countertops imported from Brazil, soft-close cabinetry, stainless steel appliances, air-fryer convection oven, and an oversized walk-in pantry--perfect for everyday living and entertaining. Escape to the spacious owner's retreat featuring cathedral ceilings and a generous walk-in closet. Spa-inspired bathrooms showcase custom cabinetry, granite countertops, porcelain tile, and beautifully tiled showers. The owner's bath takes luxury to another level with a Woodbridge Venetian whirlpool tub featuring jetted and air-massage functions--the perfect place to unwind. Modern conveniences include a tankless water heater, smart-lock entry, ceiling fans, and thoughtfully selected finishes throughout. Step outside to the screened porch overlooking the spacious backyard--an inviting setting for morning coffee, relaxing evenings, and entertaining family and friends. Located in the sought-after Lake Royale community, this remarkable home offers the look and feel of a custom luxury property with today's most desirable features. Soaring ceilings, sophisticated finishes, an incredible kitchen, a spa-like owner's suite, and outstanding indoor/outdoor living make this one you don't want to miss. Schedule your showing and experience it for yourself!
- Listing Status:
- Active
- Data Last Updated:
- November 12, 2026 at 6:27PM
- Listing Office:
- Mark Spain Real Estate : 770-886-9000
- Listing Agent:
- Rhonda Kosor : 919-868-6162
- MLS ID:
- 10196607
- General: Rain GuttersSmart Lock(s)
- Style: Ranch
- Parking: DrivewayGarage
- Roofing: Shingle
- General: StoneVinyl Siding1Other
- Road/Access: None
- HOA Amenities: Maintenance GroundsAnnually
- Originating MLS: AMLSNC_TRIANGLE
- County: Franklin
- Zoning: Mb 12 Pg 10020152
- Fencing: Back Yard
- Water: Public
- Sewer: Public Sewer
- Source: AMLSNC_TRIANGLE
This listing courtesy of Rhonda Kosor , Mark Spain Real Estate
Monthly Payment
- Principal & Interest $
- Property Taxes $
- Home Insurance $
- VA Funding Fee $