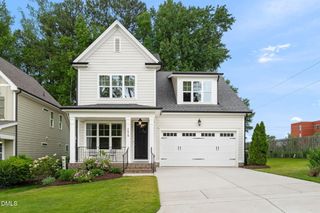
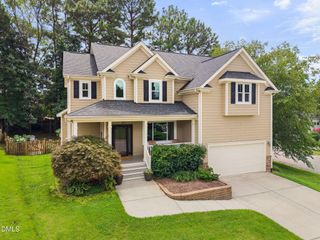
2629 Impulsion Drive, New Hill, NC 27562
- 4 beds |
- 3 baths |
- 2,682 sqft
 Single-Family Home
  Built in 2019
  6,534sqft lot
 2 car garage
  $239/sqft
  Listed 1 day ago
Property Description
Discover the perfect blend of luxury, style, and modern convenience in this impeccably upgraded home, ideally located just minutes from Apex, Cary, Holly Springs, Jordan Lake, premier shopping, dining, parks, and major commuter routes. Designed for today's lifestyle, the bright, open-concept floor plan is enhanced with luxury vinyl plank flooring throughout—no carpet, custom trim work, beautiful shiplap accents, and smart lighting throughout the home. At the heart of the home is a true chef's kitchen, showcasing quartz countertops, abundant cabinetry, generous prep space, and seamless flow into the spacious living and dining areas, making it perfect for entertaining. A tucked-away private office just off the kitchen offers the ideal work-from-home space while maintaining privacy from the main living areas. The thoughtfully designed mudroom with built-in storage keeps everyday life organized and functional. Retreat to the expansive primary suite featuring a private sitting room, creating the perfect space for reading, relaxing, or a home fitness area, along with a beautifully appointed en-suite bath with quartz countertops. Step outside to your own private outdoor oasis featuring a screened porch, extended covered patio, fully fenced backyard, and peaceful wooded backdrop, ideal for entertaining, grilling, or simply enjoying quiet evenings in nature. Residents enjoy outstanding neighborhood amenities, including a resort-style pool, clubhouse, fitness center, playground, and tennis courts. Combining designer upgrades, exceptional indoor and outdoor living spaces, and an unbeatable location, this move-in-ready home offers the lifestyle today's buyers have been waiting for.
- Listing Status:
- Active
- Date Added:
- August 7, 2026
- Data Last Updated:
- August 8, 2026 at 1:39PM
- Listing Office:
- LPT Realty LLC : 919-414-1989
- Listing Agent:
- Angie Cole : 919-578-3128
- MLS ID:
- 10185124

- General: Rain GuttersFenced Yard
- Style: TraditionalTransitional
- Other Structures: PatioCovered
- Parking: AttachedDrivewayGarage Faces FrontGarage
- Roofing: Shingle
- General: Fiber Cement2Slab
- HOA Amenities: Basketball CourtBarbecueClubhouseFitness CenterPlaygroundPoolTennis Court(s)446.0Semi-Annually
- Golf: ClubhouseFitness CenterPlaygroundPoolTennis Court(s)
- Originating MLS: Doorify MLS
- County: Wake
- Zoning: PUD-CLO151 WOODBURY PH2B BM2018-022400710958288
- Fencing: Back YardWrought Iron
- Water: Public
- Sewer: Public Sewer
- Source: Doorify MLS
This listing courtesy of Angie Cole , LPT Realty LLC
Monthly Payment
- Principal & Interest $
- Property Taxes $
- Home Insurance $
- VA Funding Fee $

Location
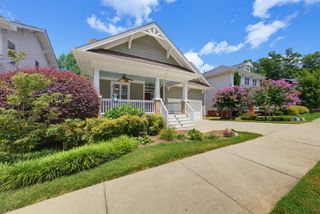
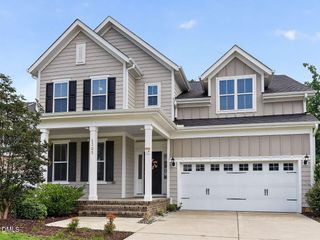
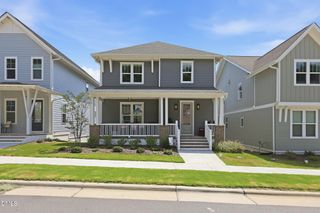
Similar Listings Nearby
 New - 2 days ago