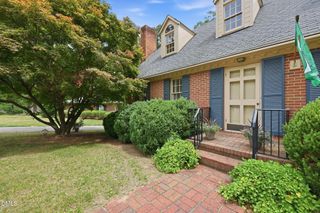
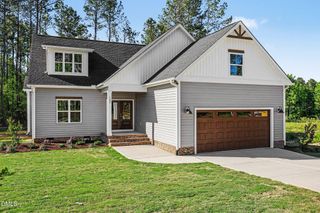
104 Spring Grove Drive, Oxford, NC 27565
- 3 beds |
- 4 baths |
- 2,448 sqft
 Single-Family Home
  Built in 2026
  0.4acre lot
 2 car garage
  $212/sqft
  Listed 2 months ago
Property Description
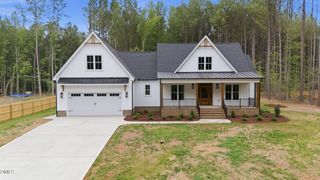
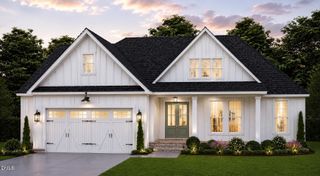
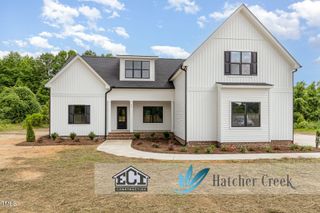
Customize Your Dream Home! This thoughtfully designed 2,448-square-foot, 3-bedroom, 3.5-bath home offers the perfect combination of luxury, flexibility, and exceptional craftsmanship. The first-floor office/guest room provides the ideal space for working from home or accommodating overnight guests, while the open-concept floor plan seamlessly connects the chef-inspired kitchen, spacious family room, and dining area—perfect for both everyday living and entertaining. Step outside to enjoy the screened porch, creating the perfect extension of your living space for relaxing or hosting family and friends. The oversized 2-car garage offers ample room for vehicles, storage, and hobbies. Need more space? Add an optional 330-square-foot bonus room for just $33,200, creating the perfect media room, playroom, home gym, or additional flex space tailored to your lifestyle. There's still time to personalize your finishes, colors, and design selections to make this home truly your own. Built by award-winning ECI Custom Homes, Inc., this exceptional new construction showcases the quality craftsmanship, thoughtful design, and customization opportunities that have made ECI one of the area's premier custom home builders.
- Listing Status:
- Active
- Date Added:
- July 24, 2026
- Data Last Updated:
- September 22, 2026 at 9:40PM
- Listing Office:
- EXP Realty LLC : 888-584-9431
- Listing Agent:
- Sharon Evans : 919-271-3399
- MLS ID:
- 10182358

- Style: FarmhouseTransitional
- Parking: AttachedDirect AccessDrivewayGaragePrivateParking spaces: 4
- Roofing: Shingle
- General: Board & Batten Siding1PermanentCrawlspace
- Road/Access: AsphaltPaved
- HOA Amenities: ClubhouseDog ParkFitness CenterInsuranceParkPlaygroundPoolRecreation FacilitiesSport CourtTrail(s)InsuranceMaintenance StructureRoad MaintenanceStorm Water Maintenance300.0Semi-Annually
- Golf: CurbsClubhouseFitness CenterParkPlaygroundPoolSuburbanStreet Lights
- Originating MLS: Doorify MLS
- County: Granville
- Zoning: LOT 27 VILLAGE AT HATCHER CREEK191204532027
- Water: Public
- Sewer: Public Sewer
- Source: Doorify MLS
This listing courtesy of Sharon Evans , EXP Realty LLC
Monthly Payment
- Principal & Interest $
- Property Taxes $
- Home Insurance $
- VA Funding Fee $

Location
Similar Listings Nearby