105 Woodland Creek Way, Oxford, NC 27565
- 4 beds |
- 3 baths |
- 2,325 sqft
 Single-Family Home
  Built in 2026
  0.33acre lot
 2 car garage
  $228/sqft
  Listed 2 months ago
Property Description
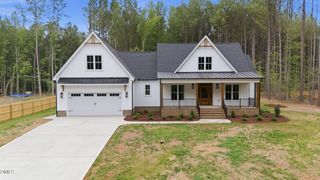
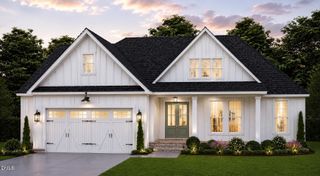
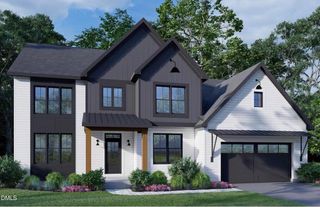
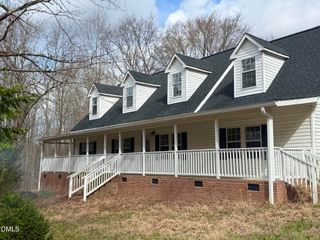
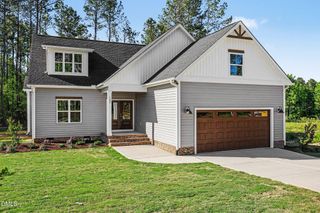
Farmhouse Charm Meets Modern Living - Optional 4th Bedroom for Up to 2,515 Sq Ft Welcome to your dream home in the up-and-coming Hatcher Creek community--expertly crafted by award-winning ECI Custom Homes! This stunning new construction seamlessly blends timeless farmhouse charm with today's modern conveniences. Hatcher Creek boasts Resort Style Living with community Clubhouse, Pool, Dog Park, Pickleball, Shops, Restaurants and More... Step inside to a bright, open layout featuring a gourmet island kitchen with stainless steel appliances--perfect for both entertaining and daily living. The family room is anchored by a shiplap fireplace with floating accent shelves, creating a warm and inviting focal point. A formal dining room offers flexibility and can easily serve as a home office or lounge space. The expansive primary suite provides a luxurious retreat with a spa-inspired bath, private water closet, and oversized walk-in closet. Two spacious secondary bedrooms each include walk-in closets. Need more space? The optional 4th bedroom or office increases the home's total living area to 2,515 sq ft, giving you added flexibility to tailor the layout to your needs. With a 2-car garage, thoughtfully designed finishes, and a location in one of the area's most promising new communities, this home is truly something special. Don't miss this opportunity to experience modern farmhouse living at its finest--schedule your visit today! Photos shown are NOT representative of the final build and does not reflect included feature.
- Listing Status:
- Active
- Date Added:
- July 23, 2026
- Data Last Updated:
- September 22, 2026 at 9:40PM
- Listing Office:
- EXP Realty LLC : 888-584-9431
- Listing Agent:
- Sharon Evans : 919-271-3399
- MLS ID:
- 10181864

- General: Rain Gutters
- Style: FarmhouseTransitional
- Other Structures: EnclosedPorchFront PorchScreenedCovered
- Parking: AttachedCoveredDirect AccessDrivewayGarageParking spaces: 4
- Roofing: Shingle
- General: See Remarks2Concrete PerimeterPermanentRaisedCrawlspace
- Road/Access: Private Road
- HOA Amenities: ClubhouseDog ParkFitness CenterInsuranceParkPlaygroundPoolRecreation FacilitiesSport CourtTrail(s)InsuranceMaintenance GroundsRoad MaintenanceStorm Water Maintenance300.0Semi-Annually
- Golf: ClubhouseFitness CenterParkPlaygroundPoolSuburbanStreet Lights
- Originating MLS: Doorify MLS
- County: Granville
- Zoning: LOT 3 VILLAGE AT HATCHER CREEK191200435372
- View: Neighborhood
- Water: Public
- Sewer: Public Sewer
- Source: Doorify MLS
This listing courtesy of Sharon Evans , EXP Realty LLC
Monthly Payment
- Principal & Interest $
- Property Taxes $
- Home Insurance $
- VA Funding Fee $

Location
Similar Listings Nearby