212 Hillcrest Drive, Oxford, NC 27565
- 3 beds |
- 3 baths |
- 2,570 sqft
 Single-Family Home
  Built in 1957
  0.3acre lot
 —— car garage
  $175/sqft
  Listed 3 months ago
Property Description
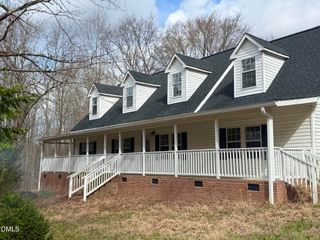
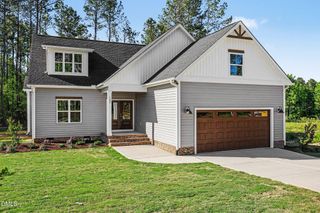
Nestled in one of Oxford's most established neighborhoods, this beautifully maintained custom home is just a short walk from Historic Downtown Oxford, offering the perfect blend of timeless character and convenience. Situated on over 0.3 acres, the property features a fenced backyard, covered patio, and plenty of outdoor space to enjoy. The mostly brick exterior with classic wood trim sets the stage for the craftsmanship found throughout the home. Inside, you'll find hardwood floors throughout much of the living area, elegant dental molding, and spacious formal living and dining rooms ideal for entertaining. Two separate family rooms/dens provide exceptional flexibility and abundant space for gatherings, hobbies, or relaxation. The main level includes a bedroom with an adjacent full bath, offering convenience for guests or multi-generational living. Upstairs, you'll find two additional bedrooms and a full bath along with a sitting area for upstairs guests. The walk-out basement presents endless possibilities and could, with a little love, easily serve as additional living space, a home office, classroom, fitness area, or recreation room with minimal effort. Lovingly cared for and thoughtfully designed, this home showcases quality craftsmanship, generous living spaces, and a location that is hard to match. A rare opportunity to own a truly special property in the heart of Oxford.
- Listing Status:
- Active
- Date Added:
- June 18, 2026
- Data Last Updated:
- September 22, 2026 at 10:39PM
- Listing Office:
- Northern Point Realty : 919-693-7657
- Listing Agent:
- Benji Hight : 919-691-4415
- MLS ID:
- 10174774

- General: Fenced Yard
- Style: Traditional
- Other Structures: PatioCovered
- Parking: CarportConcrete
- Roofing: Shingle
- General: Brick VeneerWood Siding2Combination
- Road/Access: City Street
- Originating MLS: Doorify MLS
- County: Granville
- Zoning: 212 Hillcrest Dr192315532789
- Fencing: Back YardChain Link
- Water: Public
- Sewer: Public Sewer
- Source: Doorify MLS
This listing courtesy of Benji Hight , Northern Point Realty
Monthly Payment
- Principal & Interest $
- Property Taxes $
- Home Insurance $
- VA Funding Fee $

Location
Similar Listings Nearby