105 Spring Grove Drive, Oxford, NC 27565
- 3 beds |
- 3 baths |
- 2,209 sqft
 Single-Family Home
  Built in 2026
  0.32acre lot
 2 car garage
  $215/sqft
  Listed 3 months ago
Property Description
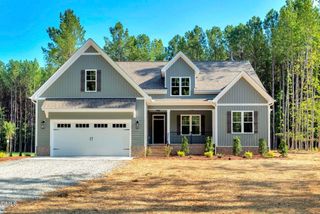
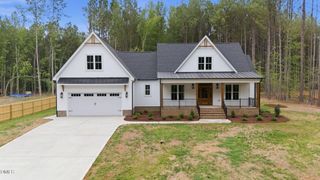
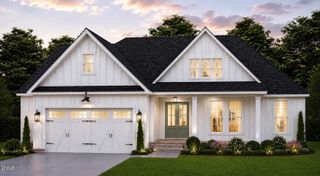
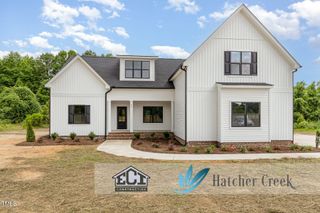
Farmhouse Charm Meets Modern Living - Stunning New Construction in the Up-and-Coming Hatcher Creek Community by Award-Winning ECI Custom Homes! Hatcher Creek boasts Resort Stye Living with community Clubhouse, Pool, Dog Park, Pickleball, Shops, Restaurants and More... Calling all farmhouse lovers! This beautifully designed new construction home, expertly executed by award-winning ECI Custom Homes, blends timeless character with modern functionality in the up-and-coming Hatcher Creek community. Step into a spacious, light-filled layout featuring a gourmet island kitchen with a stainless steel appliance package--perfect for both entertaining and everyday living. The inviting family room showcases a shiplap fireplace with floating accent shelves, creating a cozy yet refined focal point. A formal dining room offers flexibility and can easily serve as a home office or additional lounge space. The expansive primary retreat is a true sanctuary, complete with a generous walk-in closet, private water closet, and spa-inspired bath. Two large secondary bedrooms, each with their own walk-in closets, provide comfortable accommodations for guests or family. A 2-car garage completes the package, offering convenience and extra storage. This is modern farmhouse living at its finest--nestled in a growing, vibrant community with charm and future potential. Don't miss this incredible opportunity!
- Listing Status:
- Active
- Data Last Updated:
- September 22, 2026 at 9:18PM
- Listing Office:
- EXP Realty LLC : 888-584-9431
- Listing Agent:
- Sharon Evans : 919-271-3399
- MLS ID:
- 10175626
- General: Rain Gutters
- Style: Transitional
- Other Structures: EnclosedDeckScreenedCovered
- Pool: AssociationCommunity
- Parking: AttachedCoveredDirect AccessDrivewayGarageParking spaces: 4
- Roofing: Shingle
- General: Board & Batten SidingSee RemarksVertical Siding1Concrete PerimeterPermanentRaised
- Road/Access: Private Road
- HOA Amenities: ClubhouseSport CourtDog ParkFitness CenterInsurancePlaygroundParkPoolRecreation FacilitiesTrail(s)InsuranceMaintenance GroundsRoad MaintenanceSemi-Annually
- Originating MLS: AMLSNC_TRIANGLE
- County: Granville
- Zoning: LOT 20 VILLAGE AT HATCHER CREEK191204531244
- View: NeighborhoodTrees/WoodsView
- Water: Public
- Sewer: Public Sewer
- Source: AMLSNC_TRIANGLE
This listing courtesy of Sharon Evans , EXP Realty LLC
Monthly Payment
- Principal & Interest $
- Property Taxes $
- Home Insurance $
- VA Funding Fee $