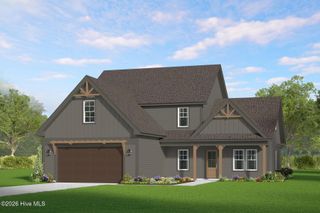
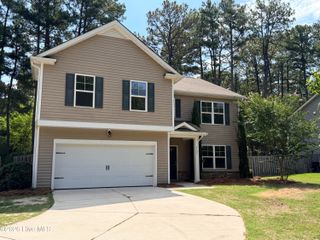
4 Carson Way, Pinehurst, NC 28374
- 4 beds |
- 3 baths |
- 3,294 sqft
 Single-Family Home
  Built in 2009
  0.47acre lot
 2 car garage
  $170/sqft
  Listed 1 month ago
Property Description
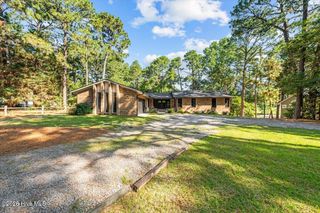
If you've been searching for a home that offers more square footage, more flexibility, and outstanding value in one of Pinehurst's most desirable communities, your search ends here. The current owners have invested extensively to ensure the next owner can move in with confidence. Recent improvements include a complete interior repaint, beautifully refinished hardwood floors on the main level, brand-new carpeting throughout, a freshly pressure-washed exterior, and deck repairs currently underway, allowing you to enjoy the home without the hassle of these improvements. The thoughtfully designed floor plan offers three bedrooms and two full bathrooms on the main level, while the lower level includes a fourth bedroom and an additional full bath, creating the perfect setup for guests. A pocket door separates the secondary bedrooms from the primary living space affording more privacy and quiet. Offering an impressive amount of living space, this home features a fully finished lower level that provides endless flexibility to fit your lifestyle. Whether you need a private guest suite, home office, recreation room, fitness space, media room, or multi-generational living, you'll have the room to make it your own. Outside you'll enjoy the oversized, fenced backyard, complete with an extended concrete patio that's ideal for creating your own outdoor retreat. Conveniently located just minutes from the Greenway Trail system, parks, shopping, dining in the Village of Pinehurst, and healthcare facilities, this home also offers an easy commute to Fort Bragg and the Raleigh area. Don't miss this opportunity to maximize your investment while enjoying the space you've always wanted! Schedule your private showing today before someone else discovers this incredible value! Showings to begin on 7/9.
- Listing Status:
- Active
- Date Added:
- July 9, 2026
- Data Last Updated:
- August 6, 2026 at 7:15PM
- Listing Office:
- Coldwell Banker Advantage-Southern Pines : 910-693-3300
- MLS ID:
- 100586932

- Other Structures: Front PorchDeck
- Parking: ConcreteOn SiteParking spaces: 2
- Roofing: Composition
- General: Vinyl SidingWood FrameTwoCrawl Space
- Road/Access: MaintainedPavedSee Remarks
- Originating MLS: Hive MLS
- School District: Moore County Schools
- County: Moore
- Zoning: R10Unit 14 Lot 90 PHII00028505
- View: See Remarks
- Fencing: FullFenced
- Utilities: Sewer ConnectedWater Connected
- Source: Hive MLS
This listing courtesy of Coldwell Banker Advantage-Southern Pines
Monthly Payment
- Principal & Interest $
- Property Taxes $
- Home Insurance $
- VA Funding Fee $