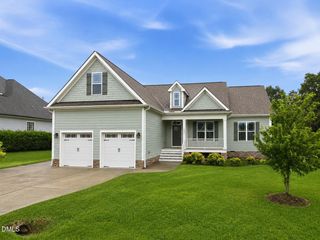
10605 Gardenia Court, Raleigh, NC 27603
- 3 beds |
- 3 baths |
- 2,787 sqft
 Single-Family Home
  Built in 1988
  1.08acre lot
 2 car garage
  $174/sqft
  Listed 1 month ago
Property Description
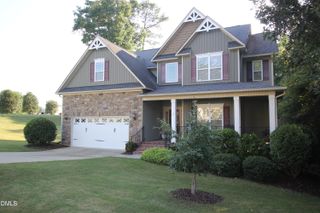
Welcome to 10605 Gardenia Court, Raleigh, NC—a beautifully updated home nestled on a private 1-acre cul-de-sac lot with NO HOA fees. Offering the perfect blend of space, flexibility, and modern updates, this home features 3 bedrooms, 3 full bathrooms, a spacious bonus room, and a private office with a closet, making it ideal for today's lifestyle. Designed with versatility in mind, the home offers two primary suites—one conveniently located on the main level and another upstairs—each with its own en-suite bathroom. The upstairs primary retreat features a luxurious bathroom complete with a large soaking tub, separate shower, dual vanity, and generous closet space. The updated kitchen is both stylish and functional, showcasing white cabinetry, butcher block-style countertops, new tile flooring, a tile backsplash, and a refrigerator that conveys with the home. The dramatic living room is filled with natural light and features soaring cathedral ceilings and a cozy propane fireplace, creating an open and inviting atmosphere perfect for everyday living or entertaining. Solid surface floors throughout the home...no carpet! The main level also includes two additional bedrooms and a dedicated office with a closet, while the second floor offers the expansive primary suite and a versatile bonus room that can serve as a media room, playroom, home gym, or additional living space. Outdoor living is just as impressive with a welcoming covered front porch and a large screened-in back porch overlooking the patio, fire pit, and expansive backyard. Surrounded by mature trees, the property provides exceptional privacy while offering plenty of room to relax, entertain, or enjoy the outdoors. Conveniently located with quick access to Highways 42, 50, I-540, and I-40, this home is just minutes from shopping, dining, and everyday conveniences while still providing the peaceful setting. Don't miss this rare opportunity to own an updated home with flexible living spaces, no HOA, and the privacy you've been searching for—all in a convenient Raleigh location.
- Listing Status:
- Pending
- Date Added:
- July 2, 2026
- Data Last Updated:
- August 6, 2026 at 5:39AM
- Listing Office:
- Hometowne Realty Garner : 919-662-4871
- Listing Agent:
- Daryl Pendry : 919-422-9180
- MLS ID:
- 10177762

- General: Built-in FeaturesCathedral Ceiling(s)Ceiling Fan(s)ChandelierCrown MoldingDouble VanityHigh CeilingsHis and Hers ClosetsRecessed LightingVaulted Ceiling(s)Walk-In Closet(s)Kitchen/Dining Room CombinationWhirlpool TubSeparate Shower
- Appliances: DishwasherElectric OvenElectric RangeElectric Water HeaterFree-Standing Electric RangeFree-Standing RefrigeratorFree-Standing RangeRangeRefrigeratorRange HoodVented Exhaust Fan
- Laundry: Electric Dryer HookupInsideLaundry RoomMain LevelWasher Hookup
- Flooring: CarpetHardwoodLuxury VinylTileVinylWood
- A/C: Central AirCeiling Fan(s)ElectricHeat Pump
- Heating: ElectricForced AirHeat Pump
- Fireplace: Fire PitWood Burning StoveFireplaceFireplaces: 1
- General: Fire PitPrivate YardRain Gutters
- Style: Cape Cod
- Other Structures: EnclosedPorchFront PorchScreenedPatioCovered
- Parking: AttachedConcreteDrivewayGarage Faces FrontGarageGarage Door OpenerWorkshop in Garage
- Roofing: Shingle
- Windows: Skylight(s)
- General: BrickMasonite1Crawlspace
- Road/Access: Asphalt
- Golf: Suburban
- Originating MLS: Doorify MLS
- County: Wake
- Zoning: HDLo4 42 West Estates Bm1986-1572161703414070000 0158801
- View: Trees/Woods
- Fencing: Back YardFenced
- Water: Well
- Sewer: Septic Tank
- Source: Doorify MLS
This listing courtesy of Daryl Pendry , Hometowne Realty Garner
Monthly Payment
- Principal & Interest $
- Property Taxes $
- Home Insurance $
- VA Funding Fee $

Location
Similar Listings Nearby
 New - 1 day ago